Exposed-brick lounge and glass conference room at ComputeCafe
SoMa / 2nd St·Coworking

ComputeCafe

🏢 Coworking
Capacity

~40–60 standing (est) · ~1,700 sq ft ground floor · conference room seats 8

Access

! Events contact only

Status

Contact before planning

Why it works
ComputeCafe's own ground-floor brick loft at Howard & 2nd: café-furnished lounge, full kitchen, glass conference room (seats 8 under a wall display), studio, and three phone booths. The open floor re-hangs as an art gallery for launches; offsites, dinners, and workshops book by email. Room dimensions are from the leasing plan.
01 · The open floor

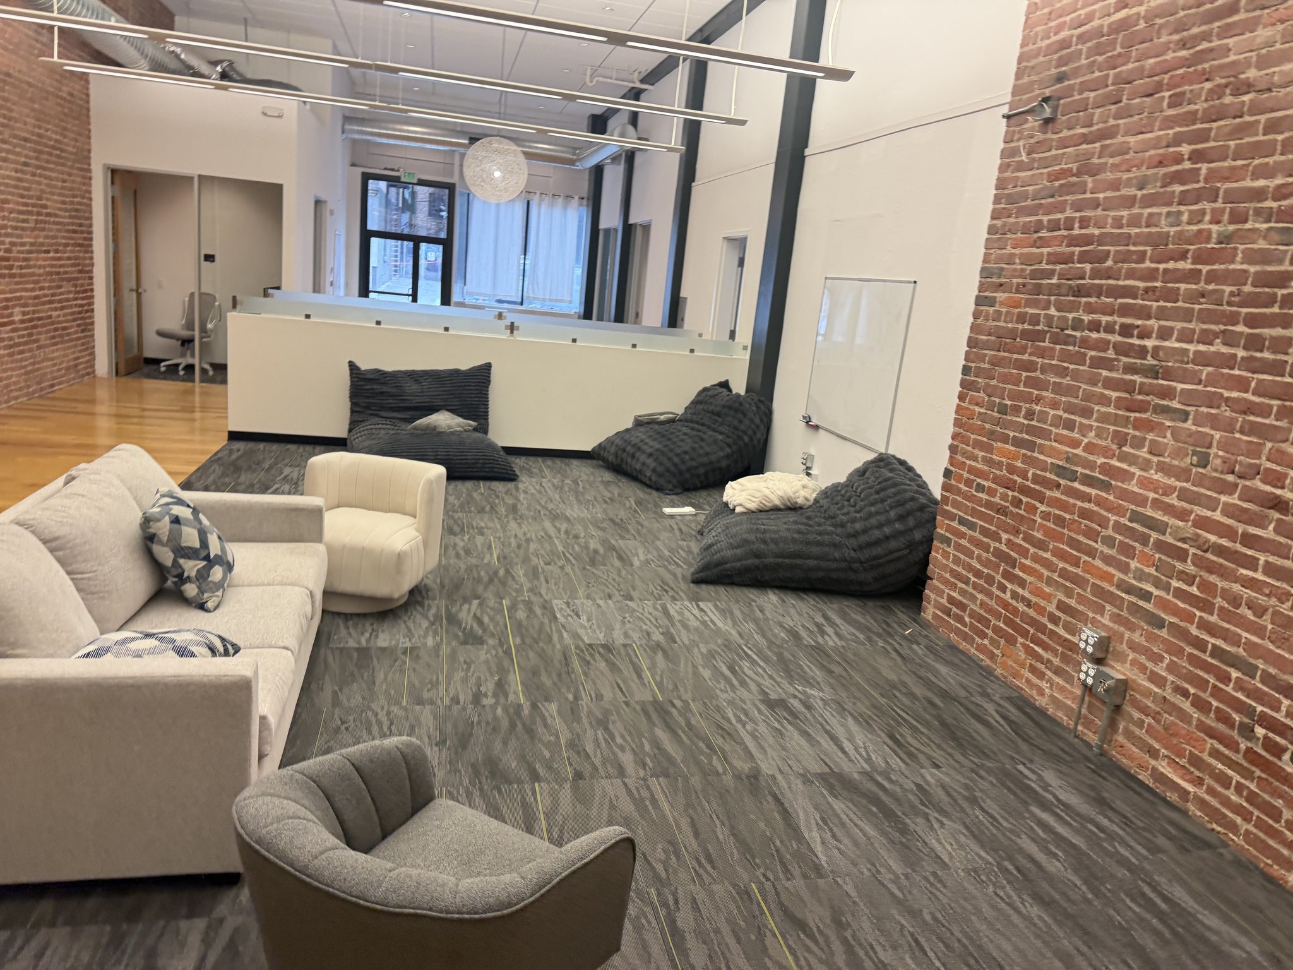
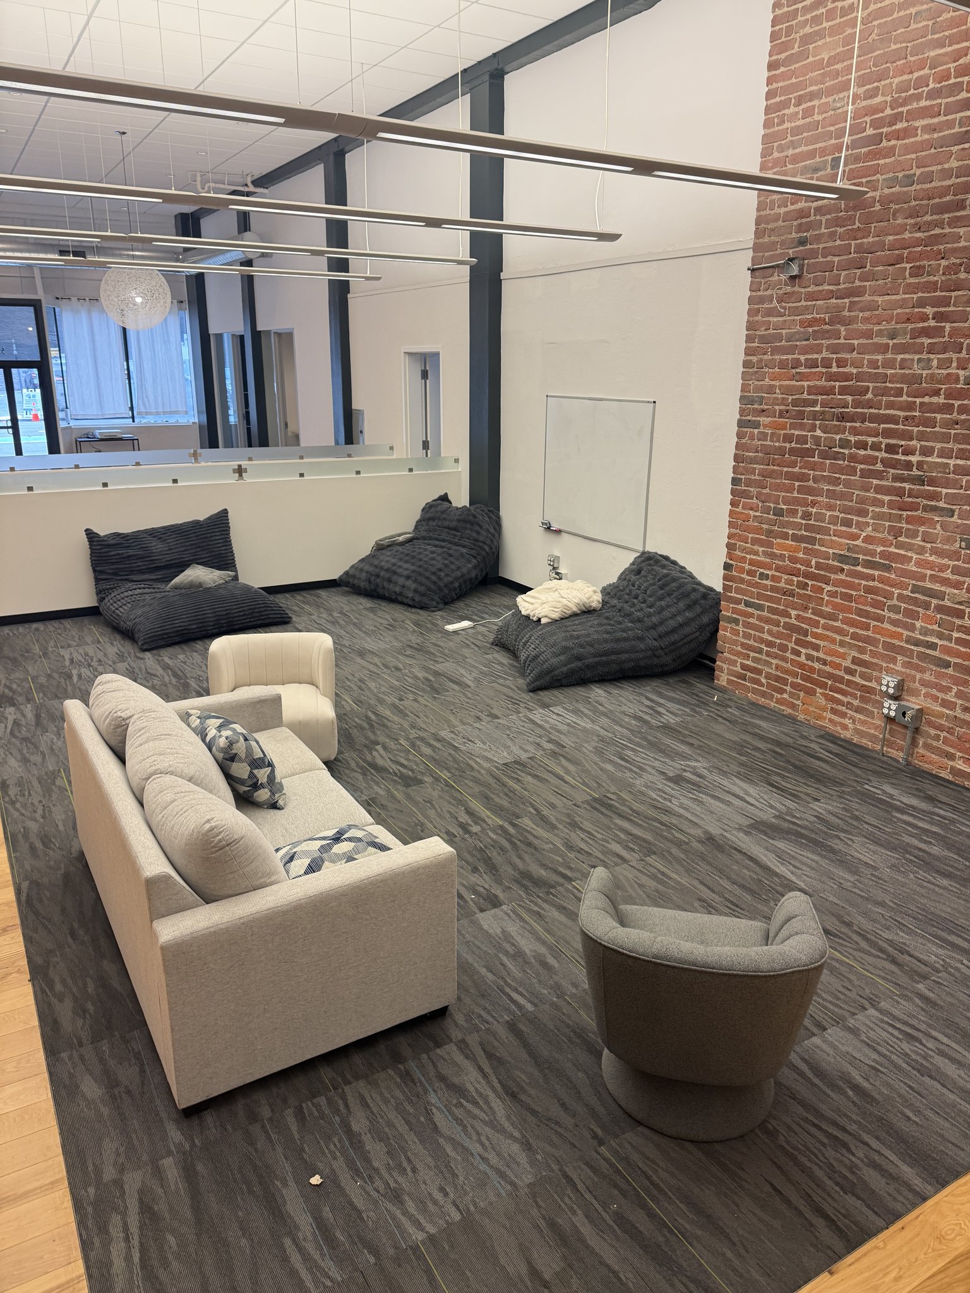
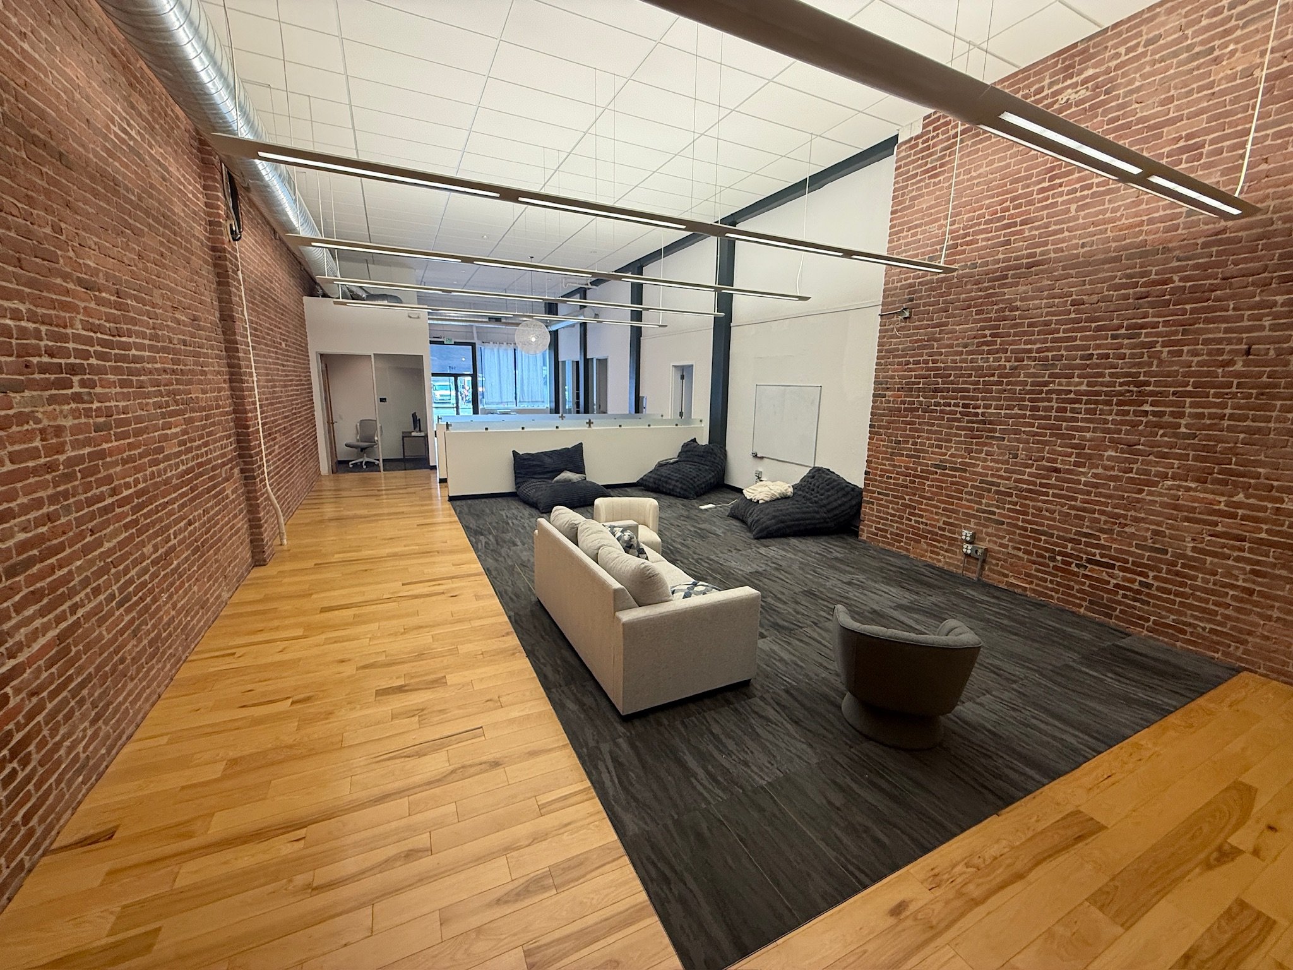
Exposed brick, tall white ceilings, spiral duct overhead — and, as of week two, a lounge to match: a proper sofa, swivel chairs, an ottoman, and the bean bags that were here first. Flip the switch to see the same room as the working office, hung as an art gallery, or set up for an event.
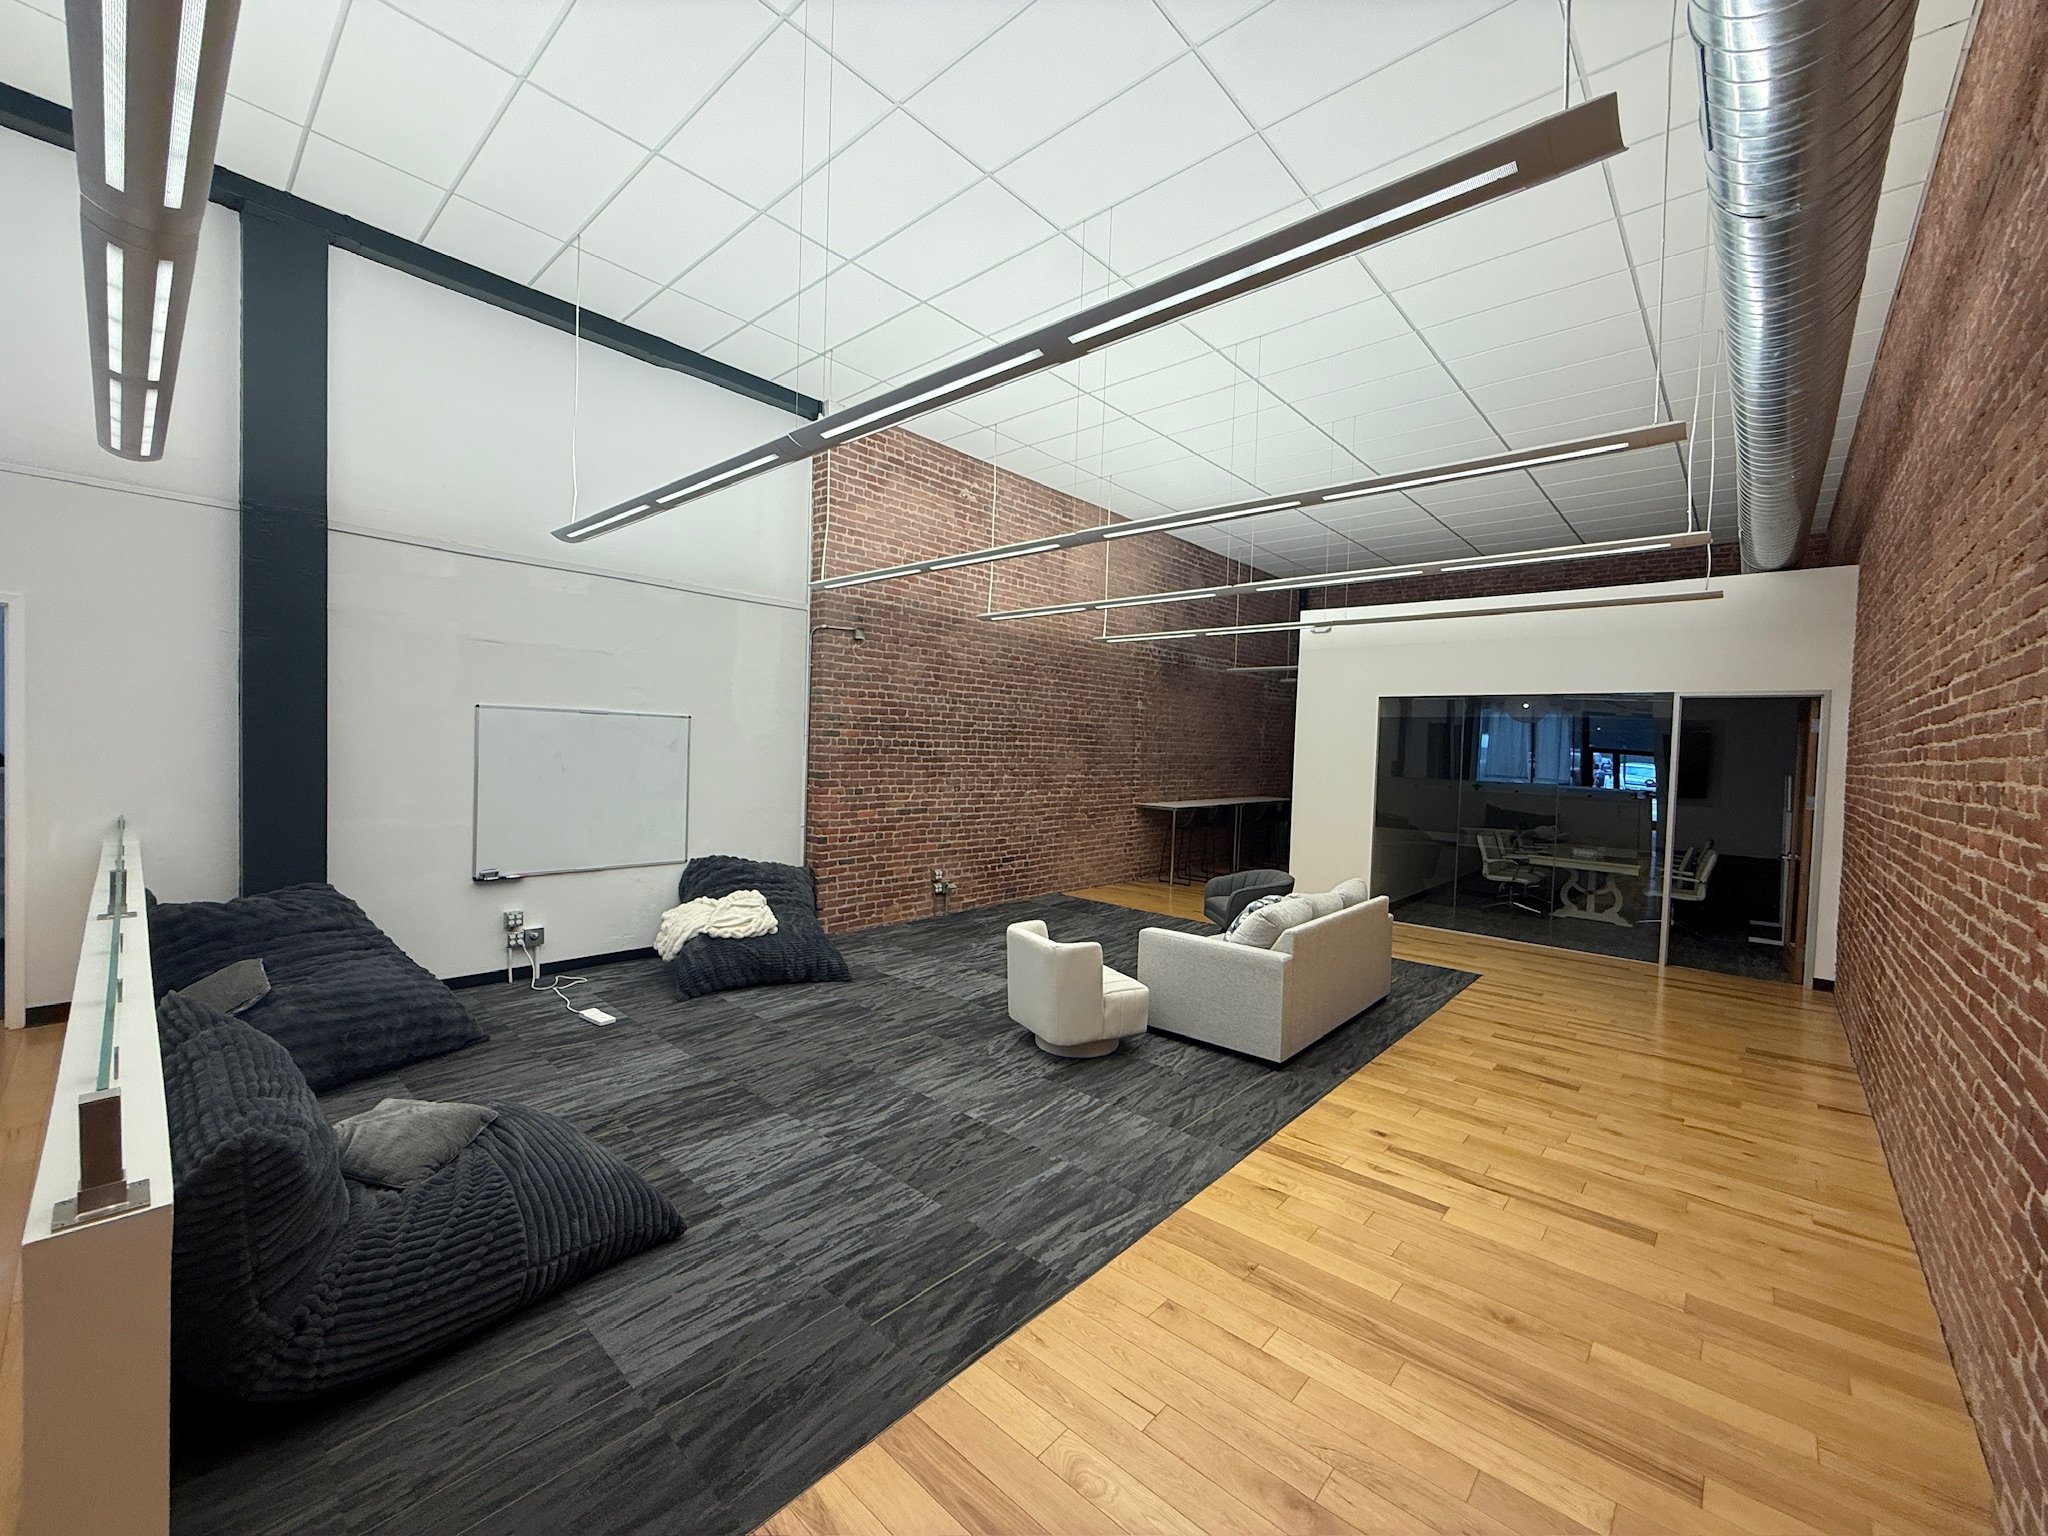
The office as photographed.
Wide view of the furnished lounge: dark bean bags and a light sofa with swivel chairs on grey carpet, a whiteboard on the white wall left, the tall brick wall right, and the glass conference room at the back
The floor, week three: everything in its place, including the bean bags.
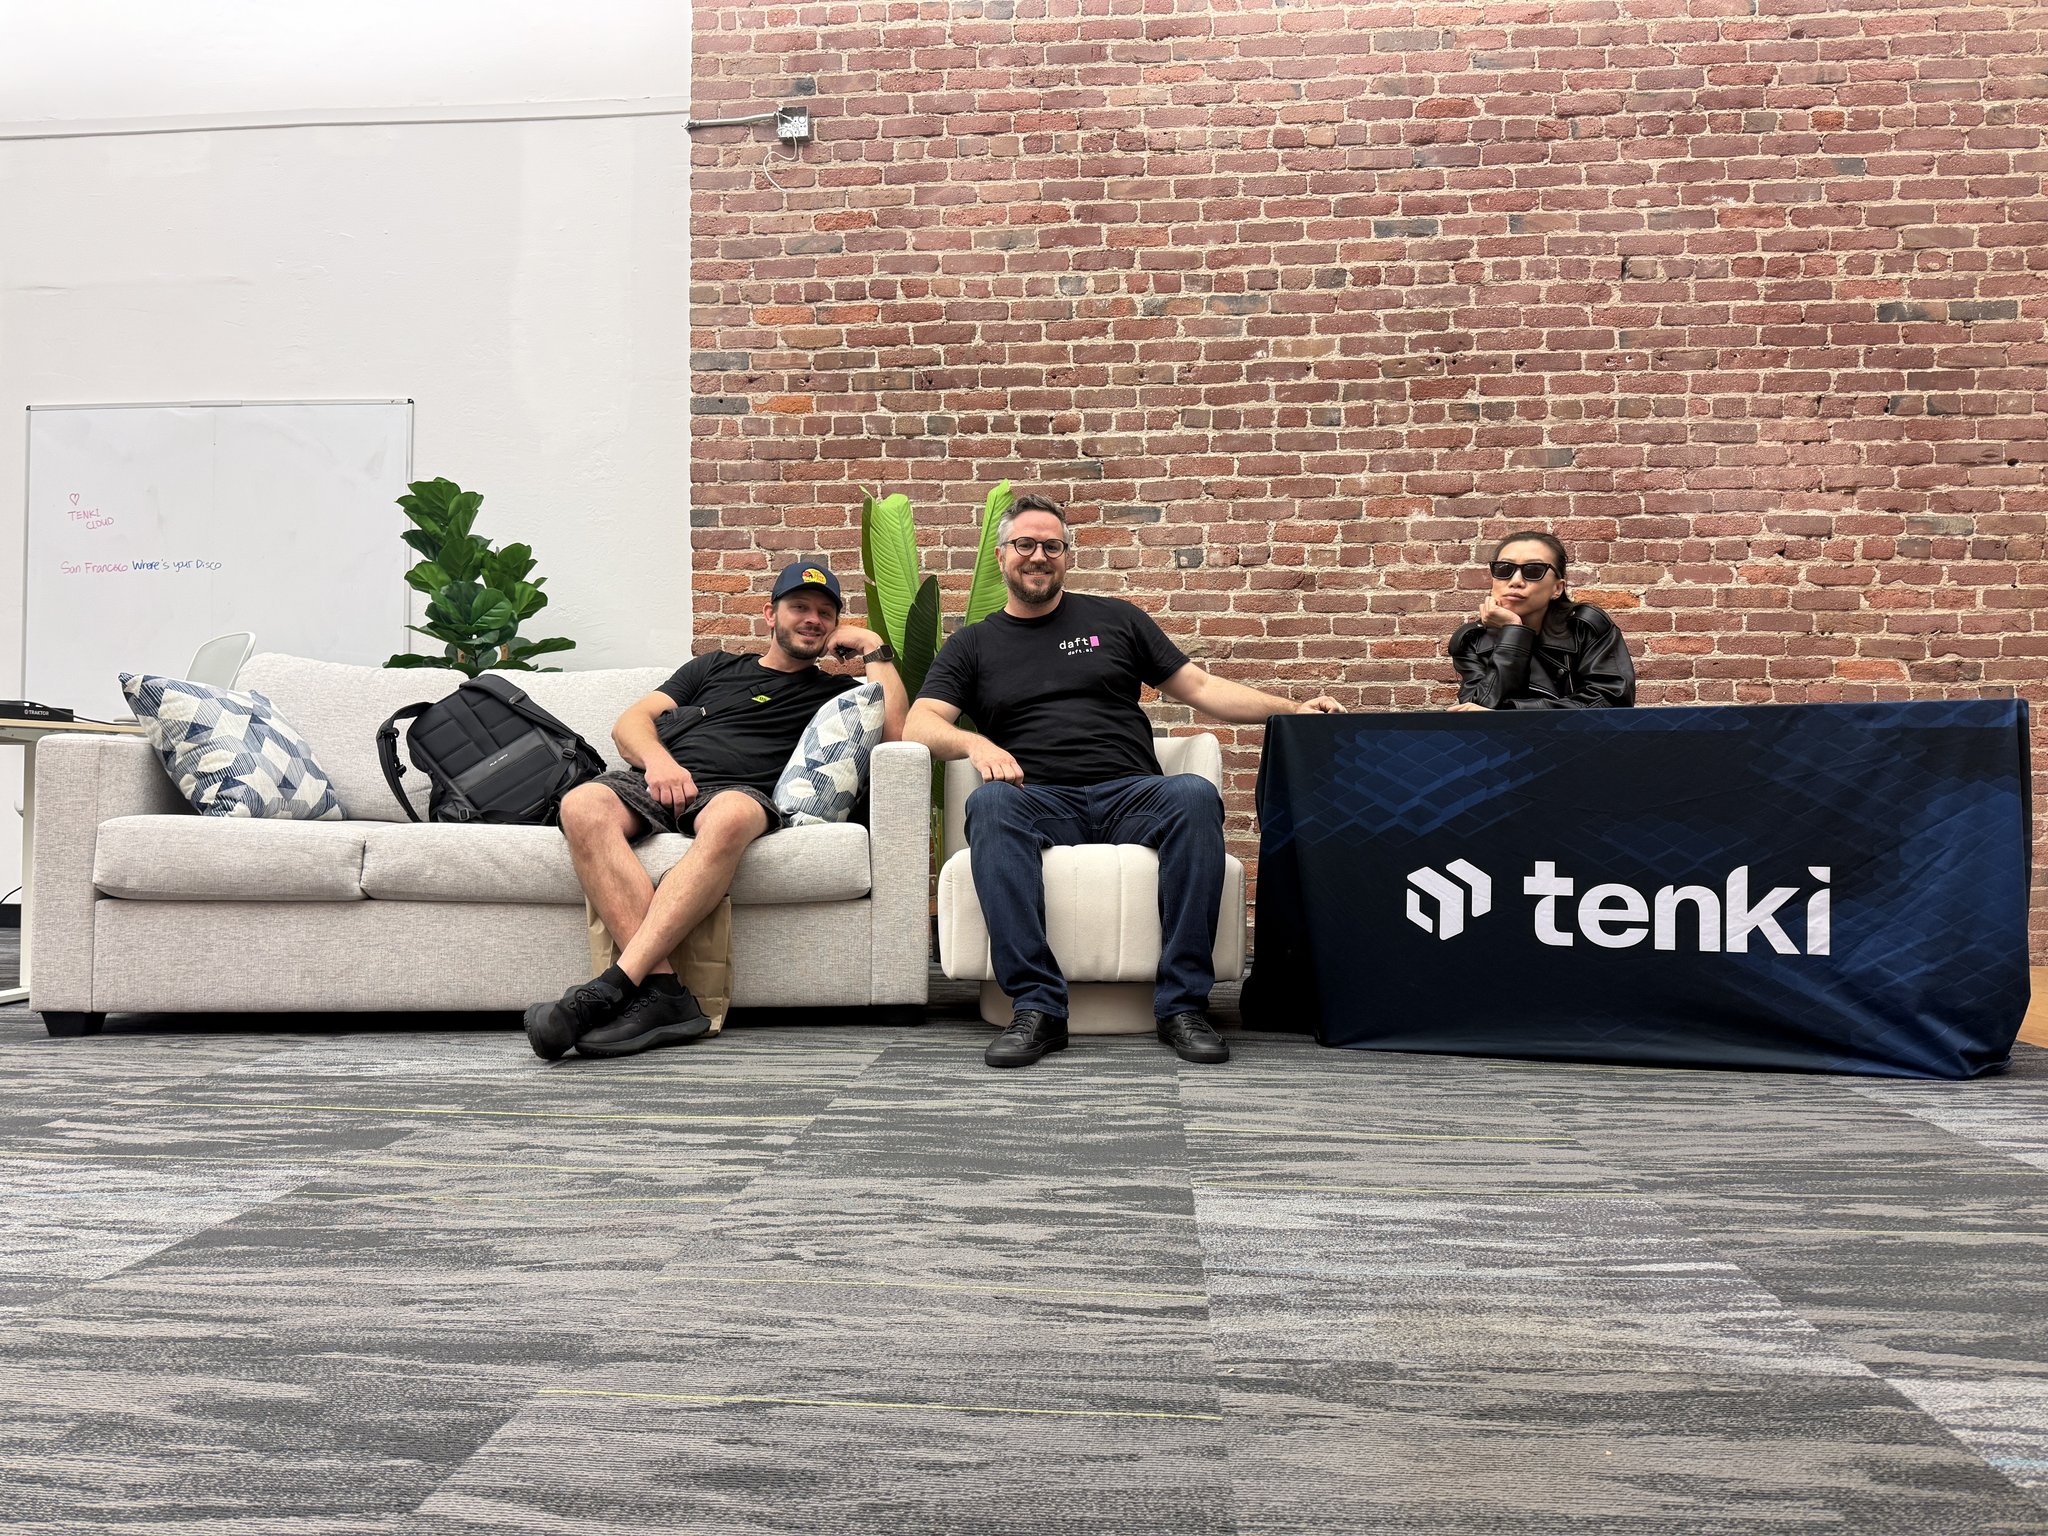
Three people relaxing on a sofa and swivel chair against the exposed brick wall, beside a table draped with a dark tenki-branded cloth, a plant and a whiteboard behind them
The lounge in use — the crew holding down the tenki table, event-ready.
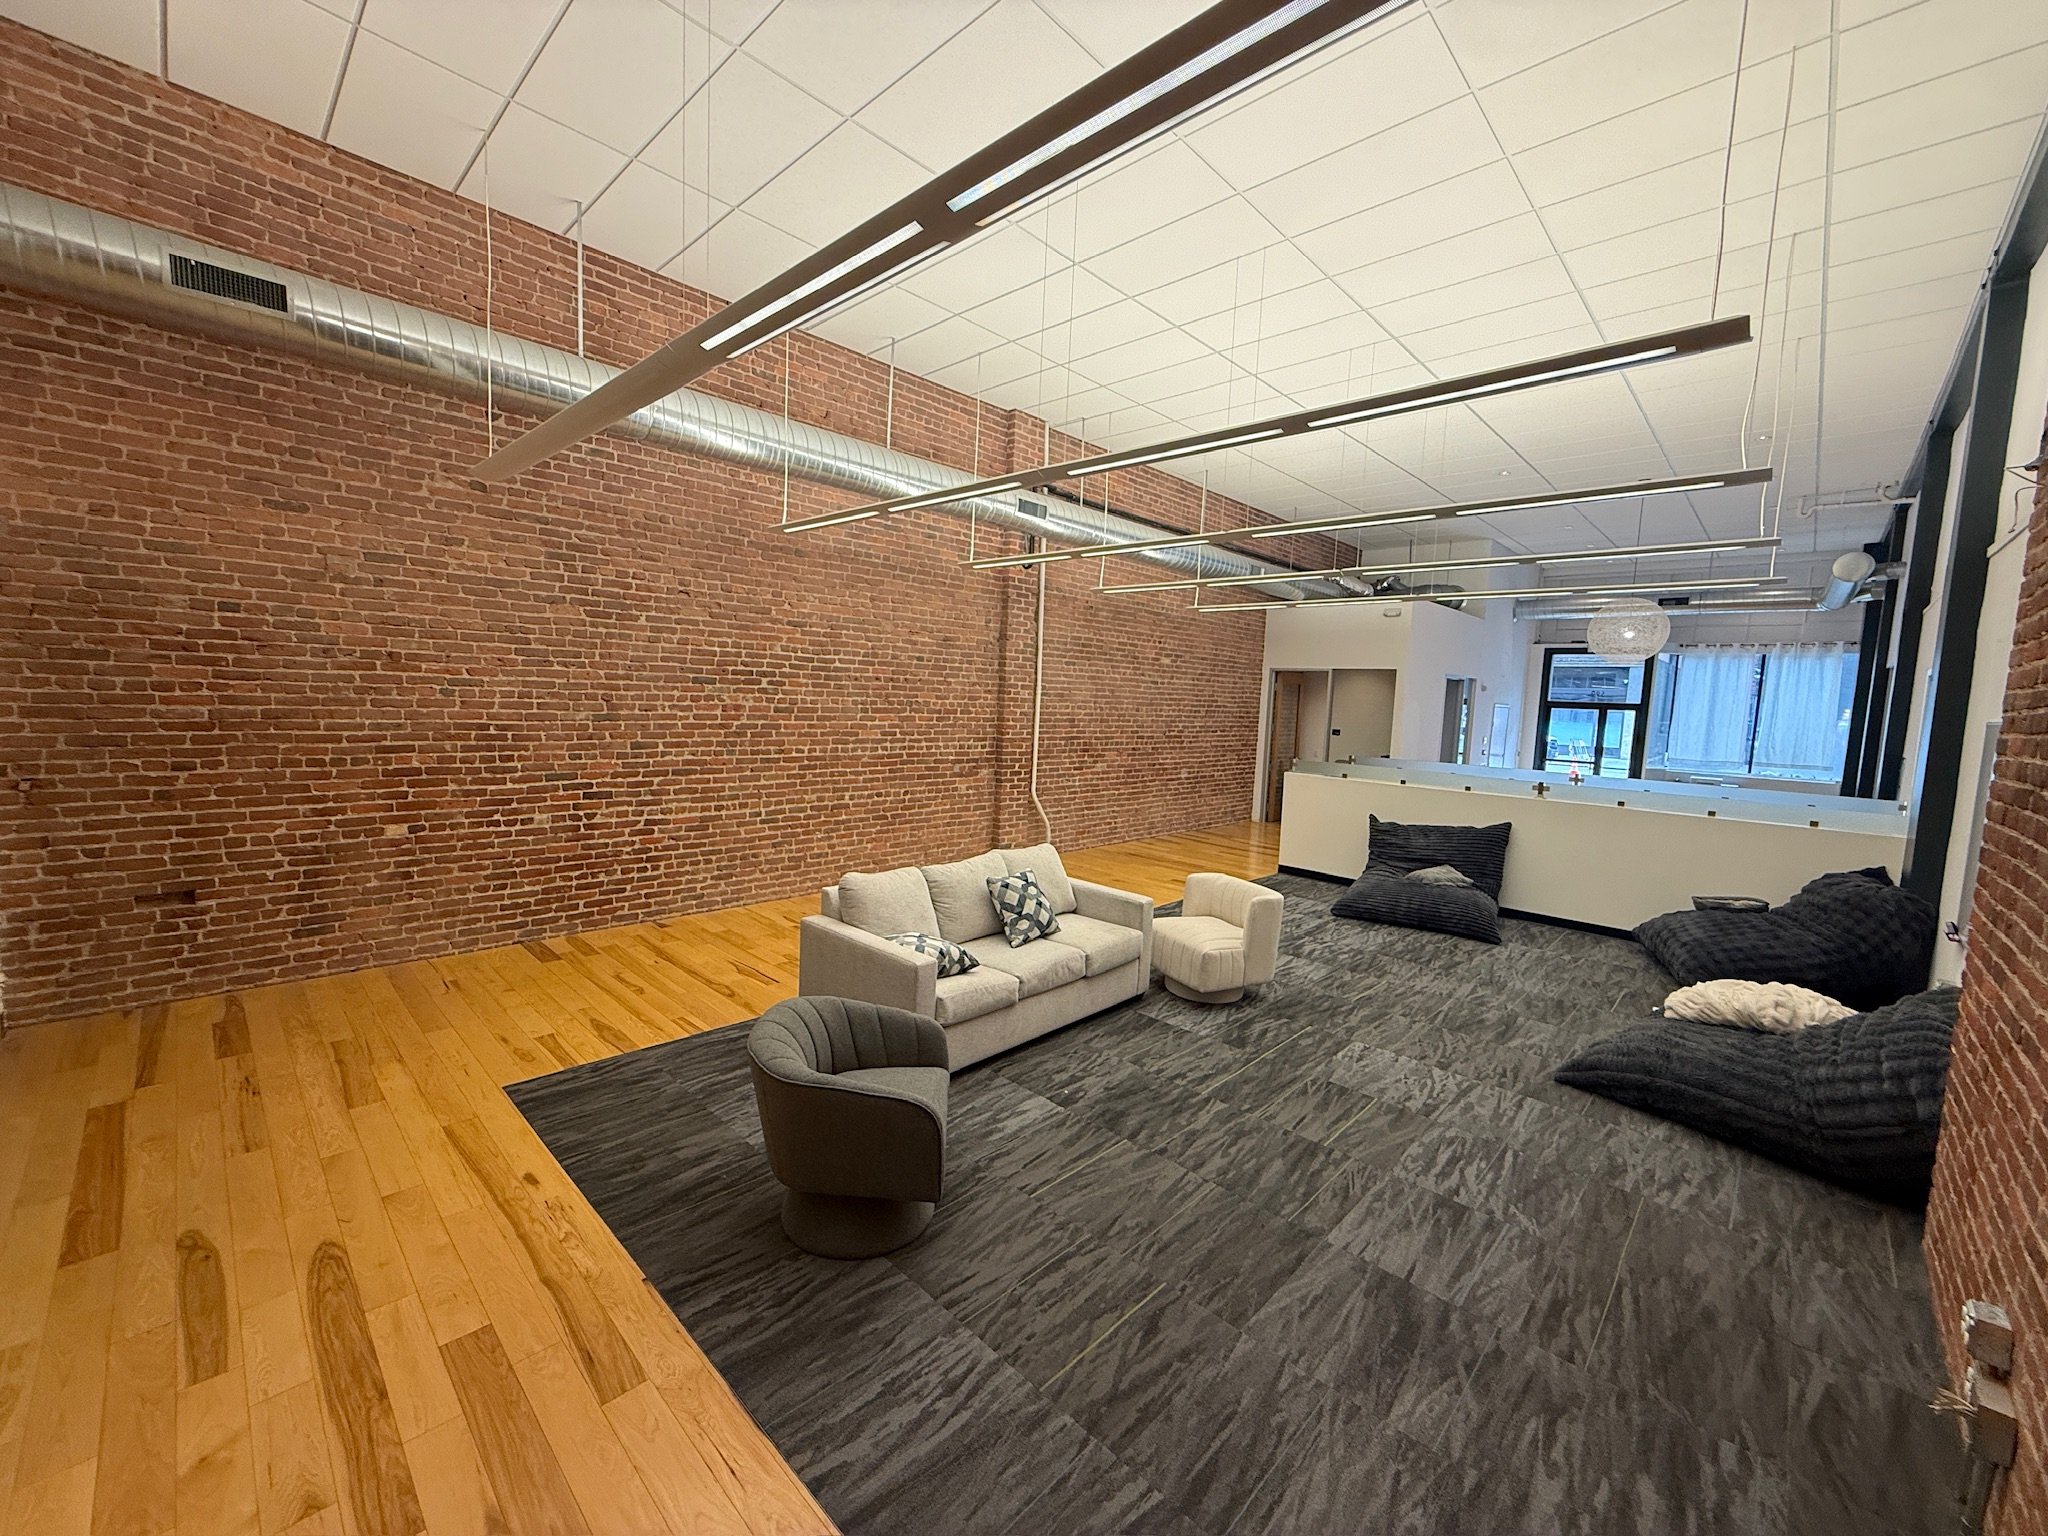
The open lounge furnished with a light grey sofa, cream and grey boucle swivel chairs, dark bean bags along the walls, a whiteboard, and the tall brick wall on the right
The lounge grows a sofa, two swivel chairs, and opinions about seating.
The furnished lounge seen from beside the brick column: sofa with patterned pillows, ottoman, swivel chair and bean bags on grey carpet
Ottoman docked; bean bags holding their ground.
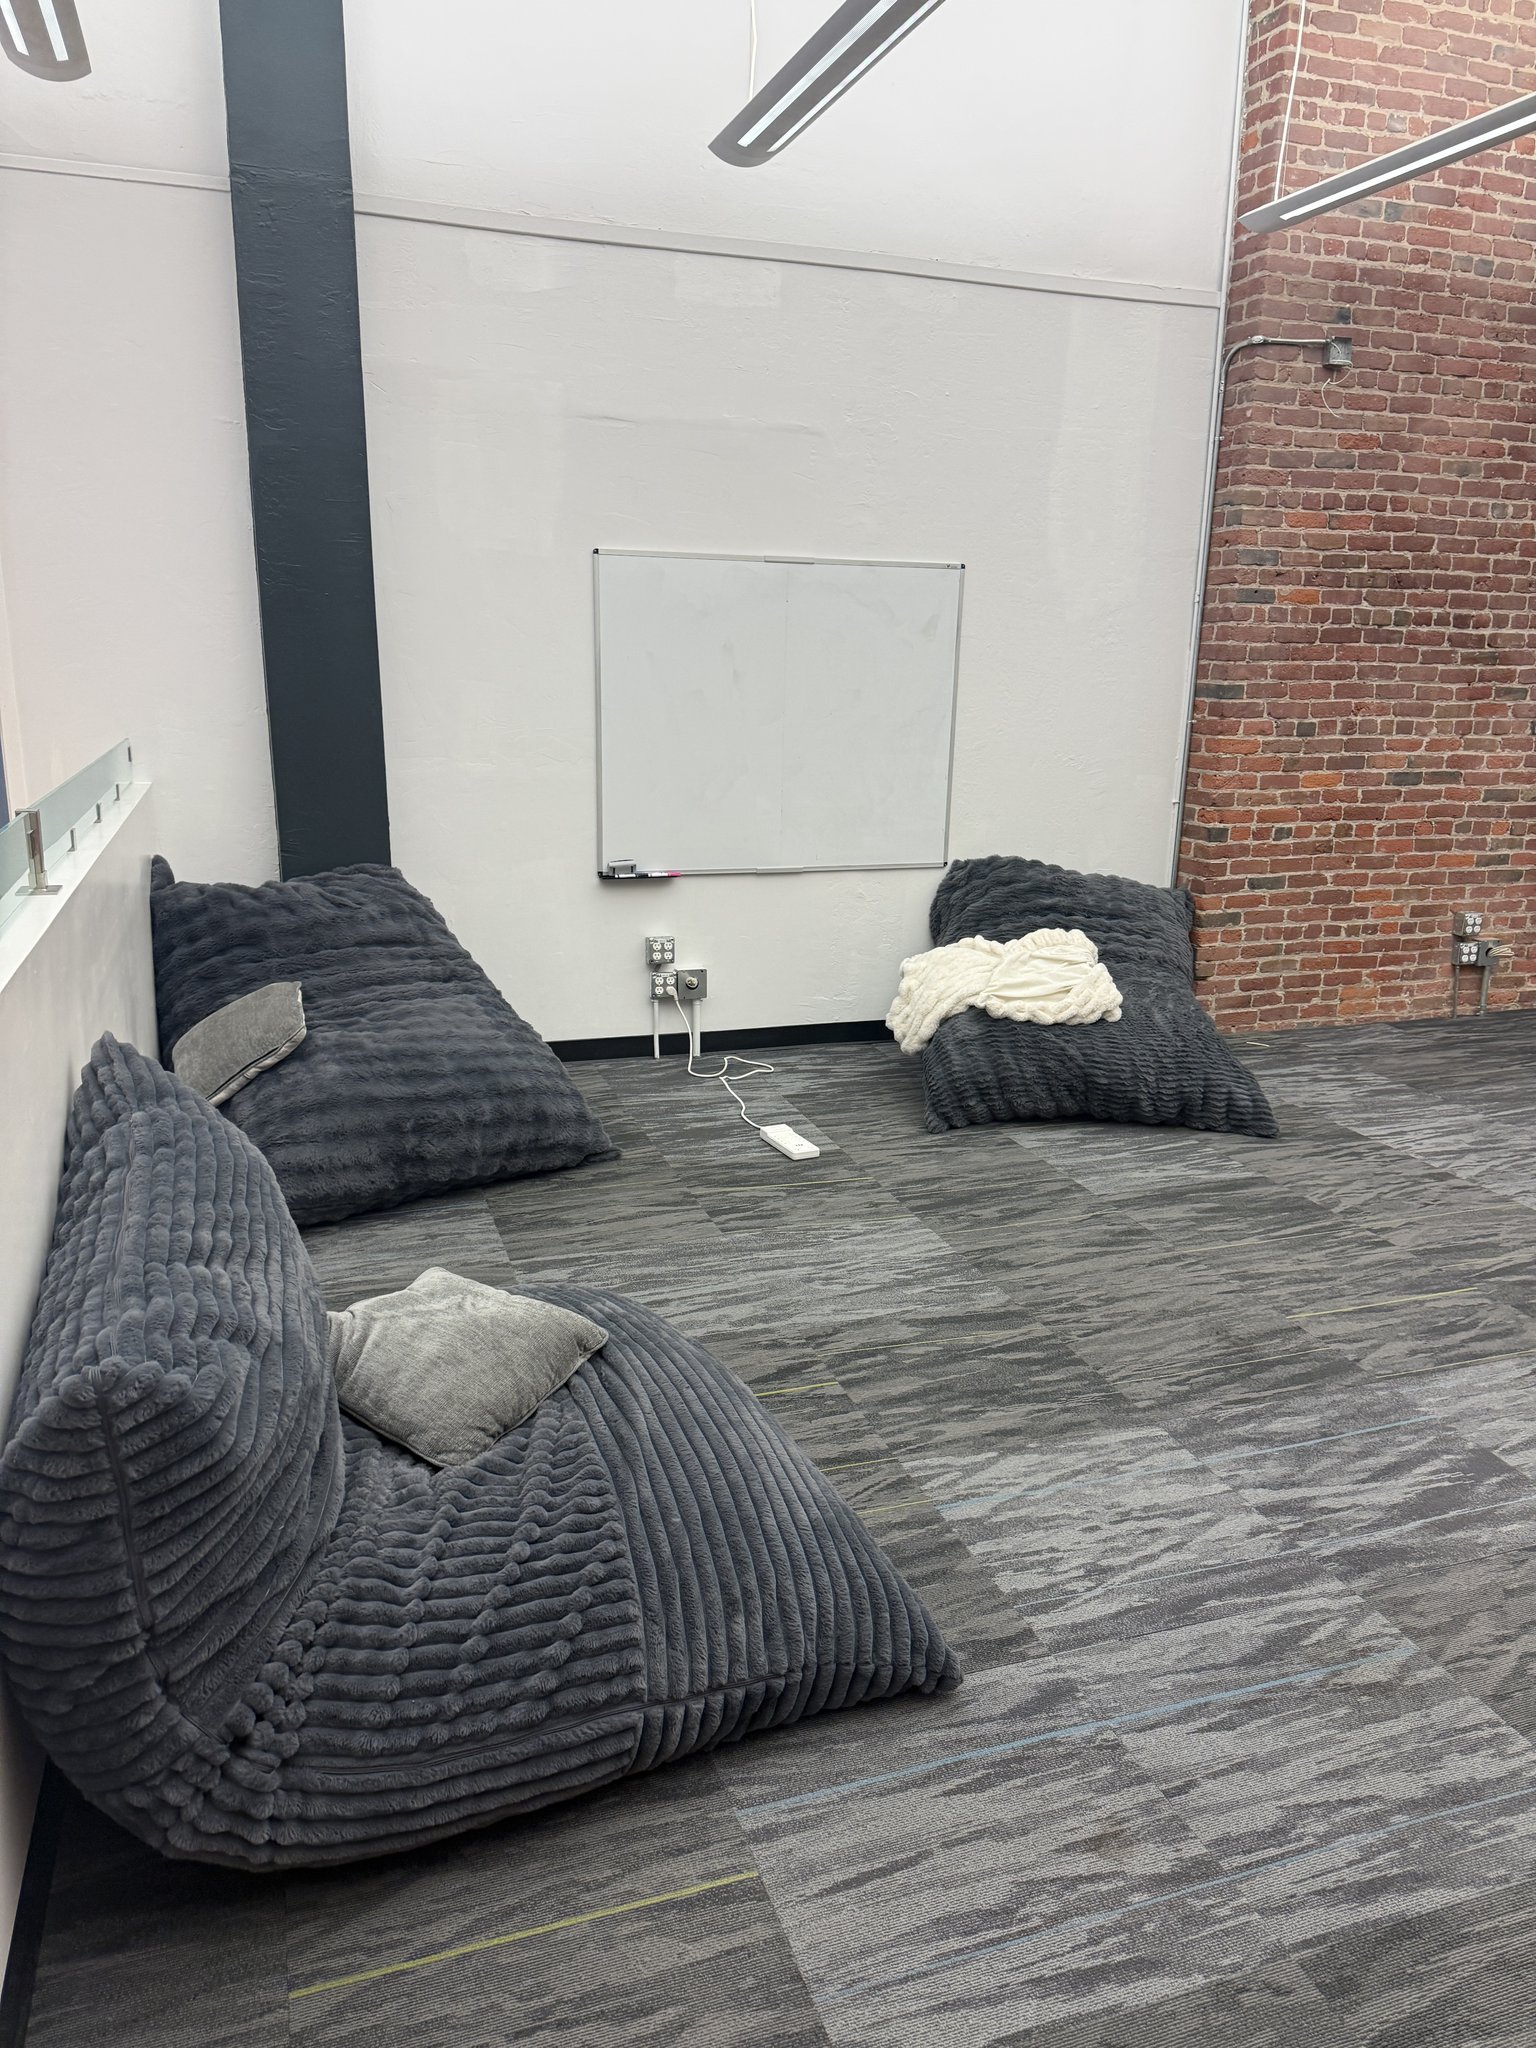
Corner of the lounge with three dark corduroy bean bags, throw pillows and a blanket under a whiteboard on the white wall
The think-corner: whiteboard up top, gravity seating below.
The lounge seen from the corner: whiteboard on the left wall, sofa and bean bags on carpet, and the tall brick column on the right
From the corner: whiteboard, soft seating, and the brick doing the heavy lifting.
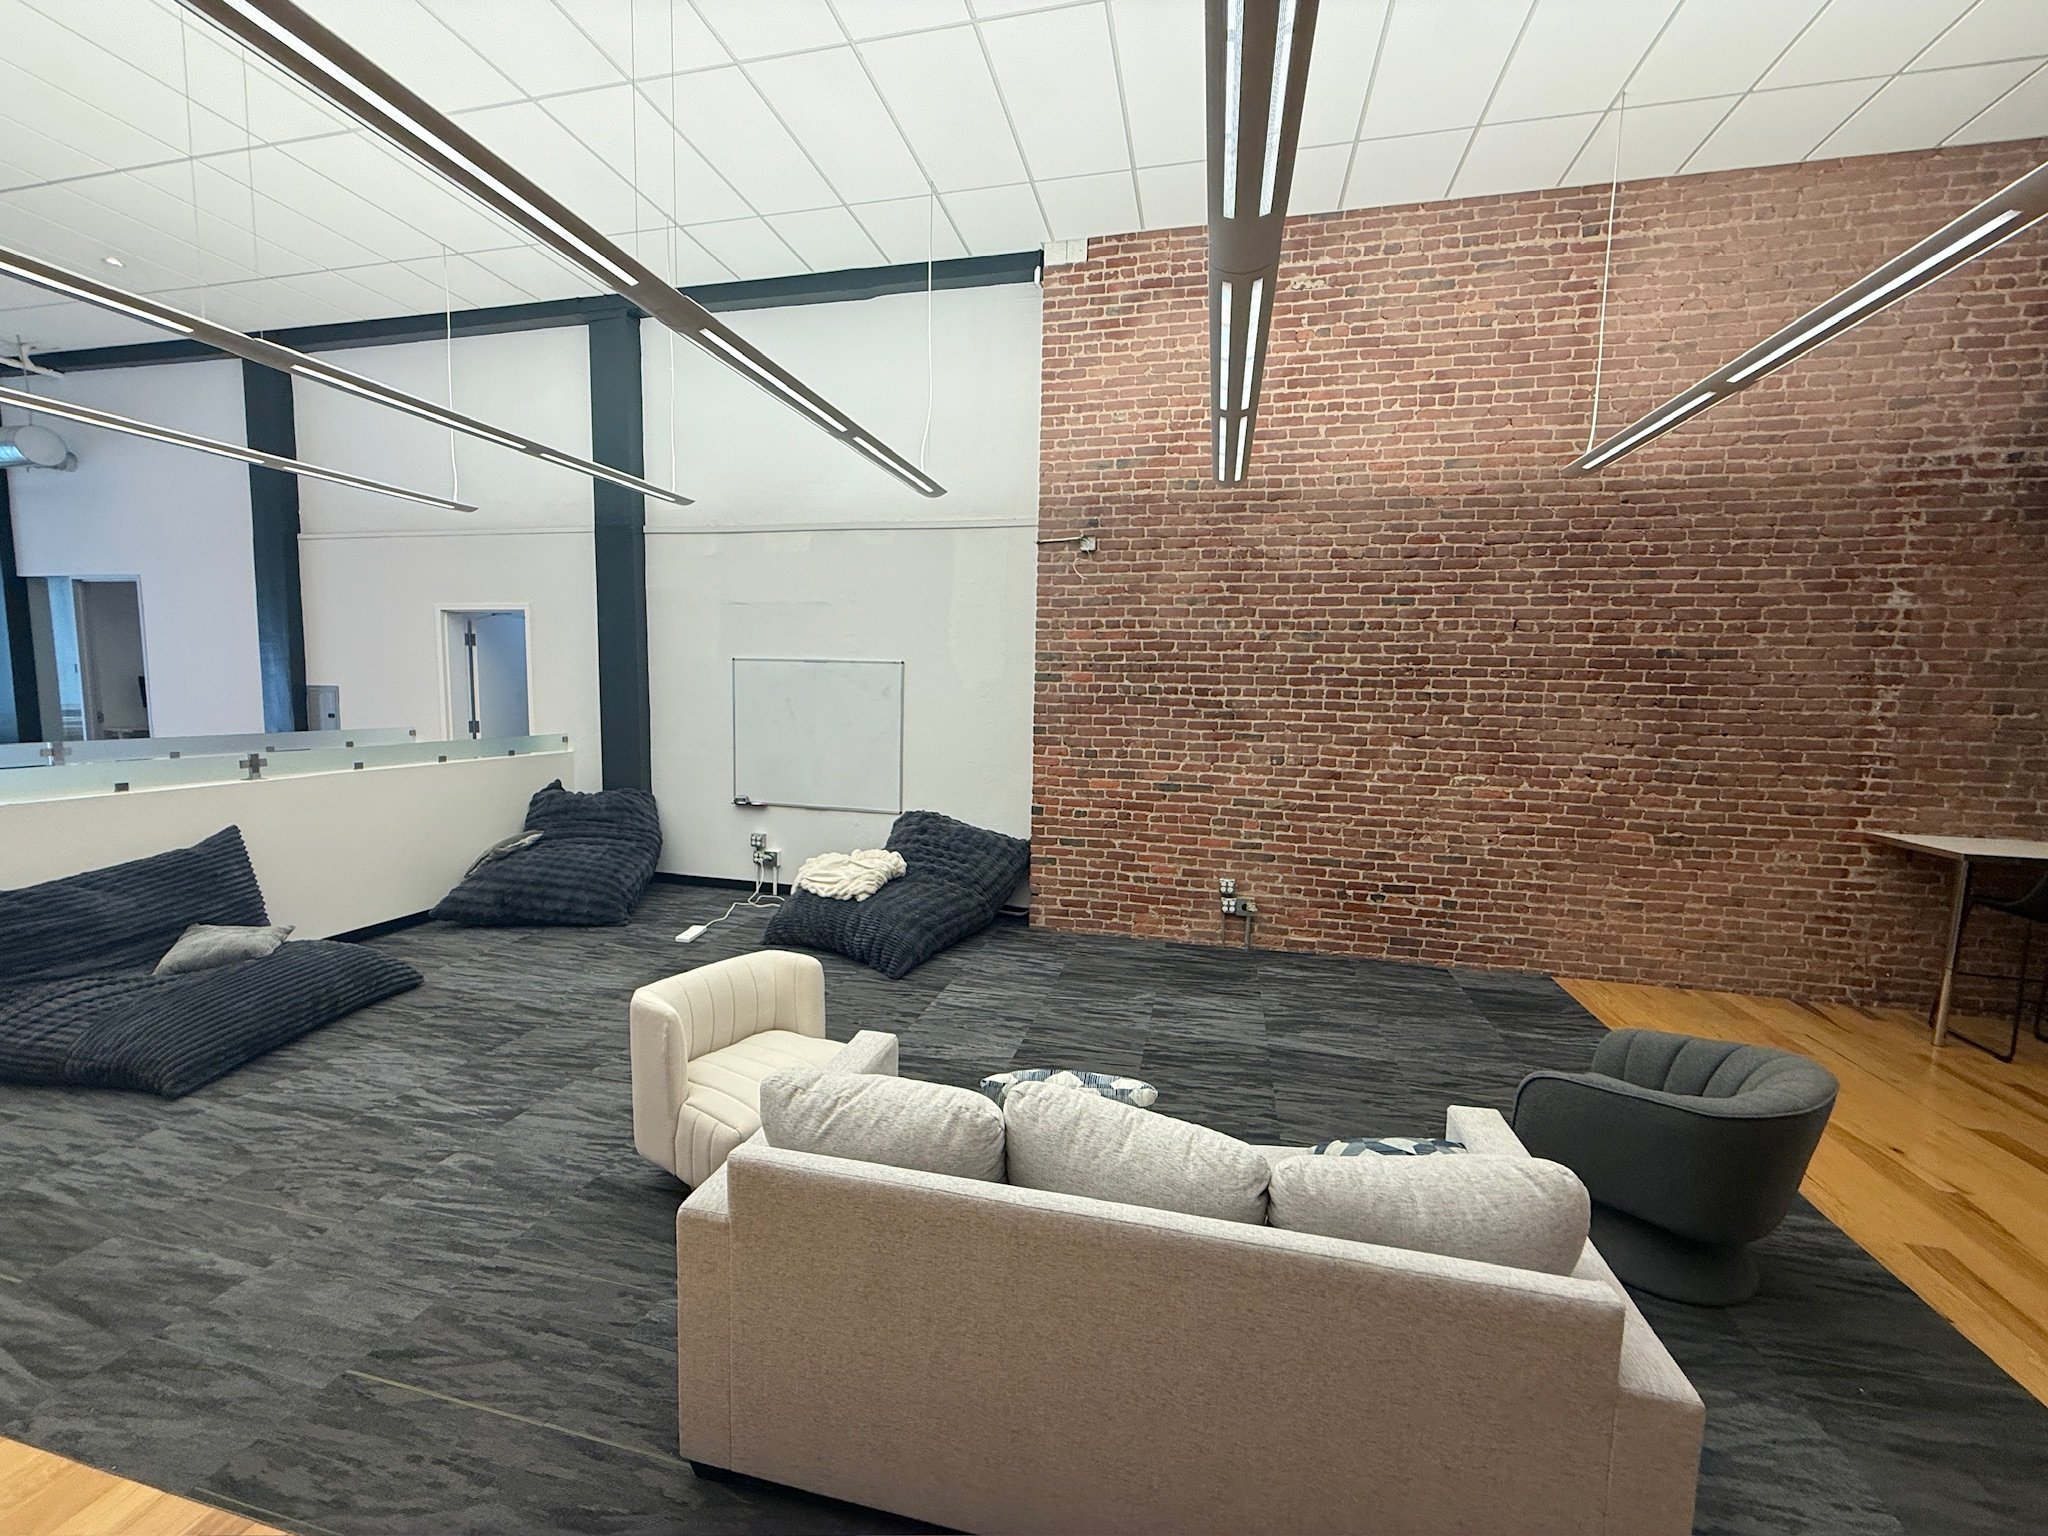
The lounge from the hardwood side, the long brick wall running down the right past the sofa, ottoman and bean bags
The brick runs the length of the lounge; the sun handles the rest.
The lounge from the far corner with the brick wall on the left and street-facing windows at the back
Same lounge, opposite corner — windows to the street.
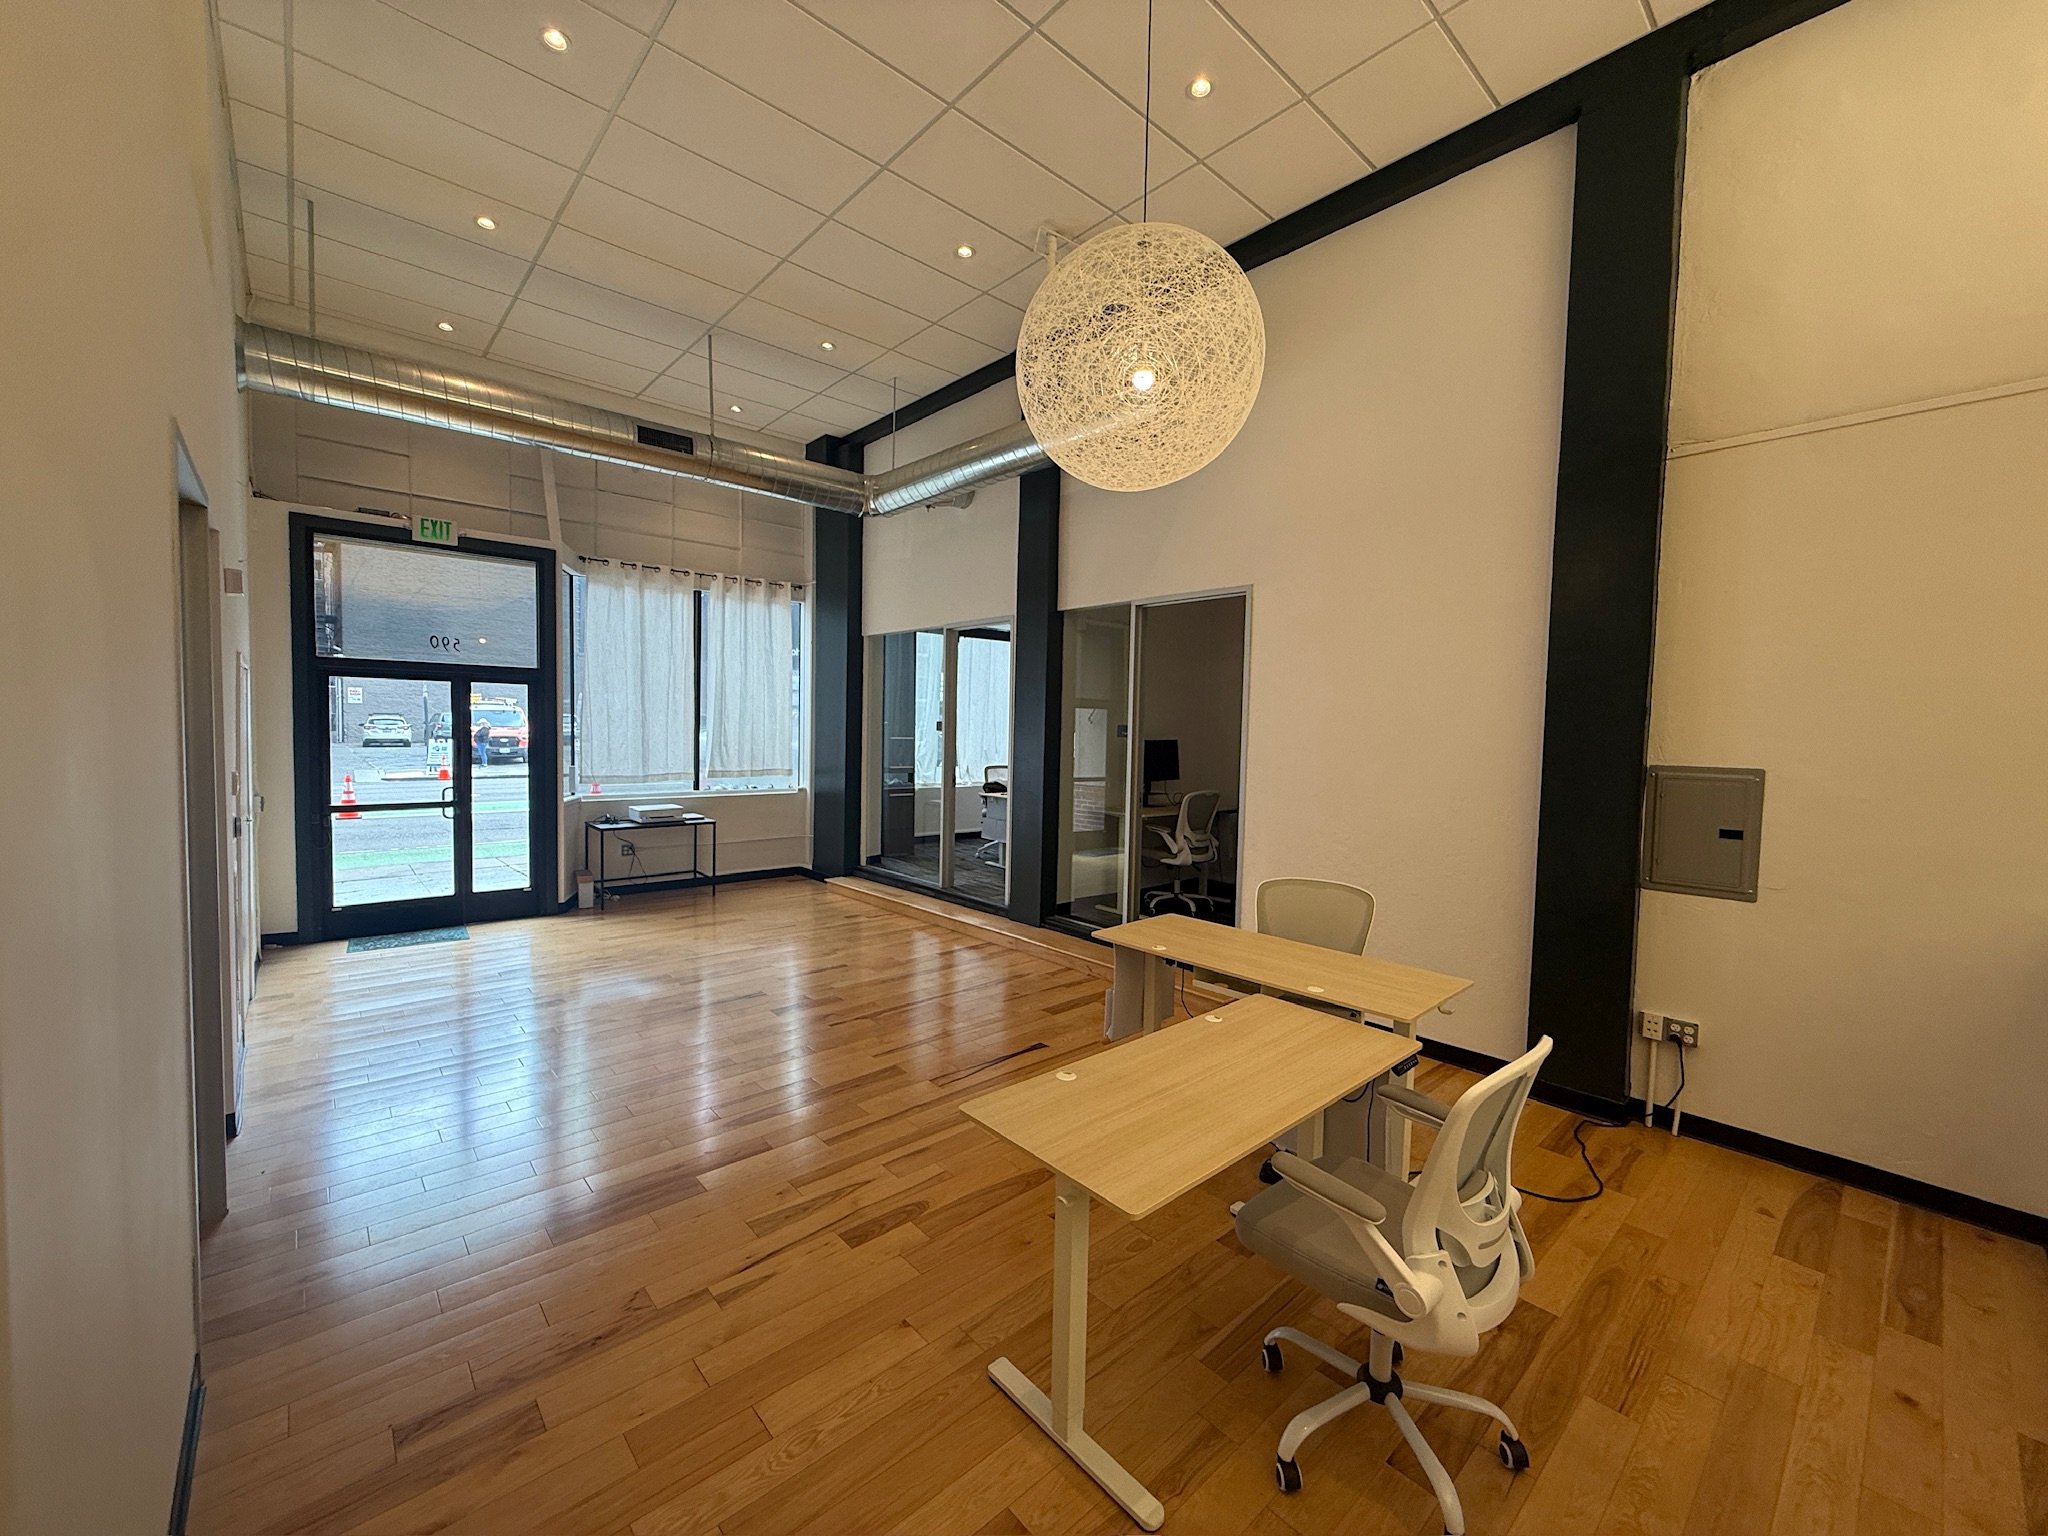
The main entry: glass storefront door with 590 on it, a worktable and chair on hardwood, the wire-globe pendant overhead and electrical panels on the wall
The main entry at 590 Howard — first worktable inside the door.
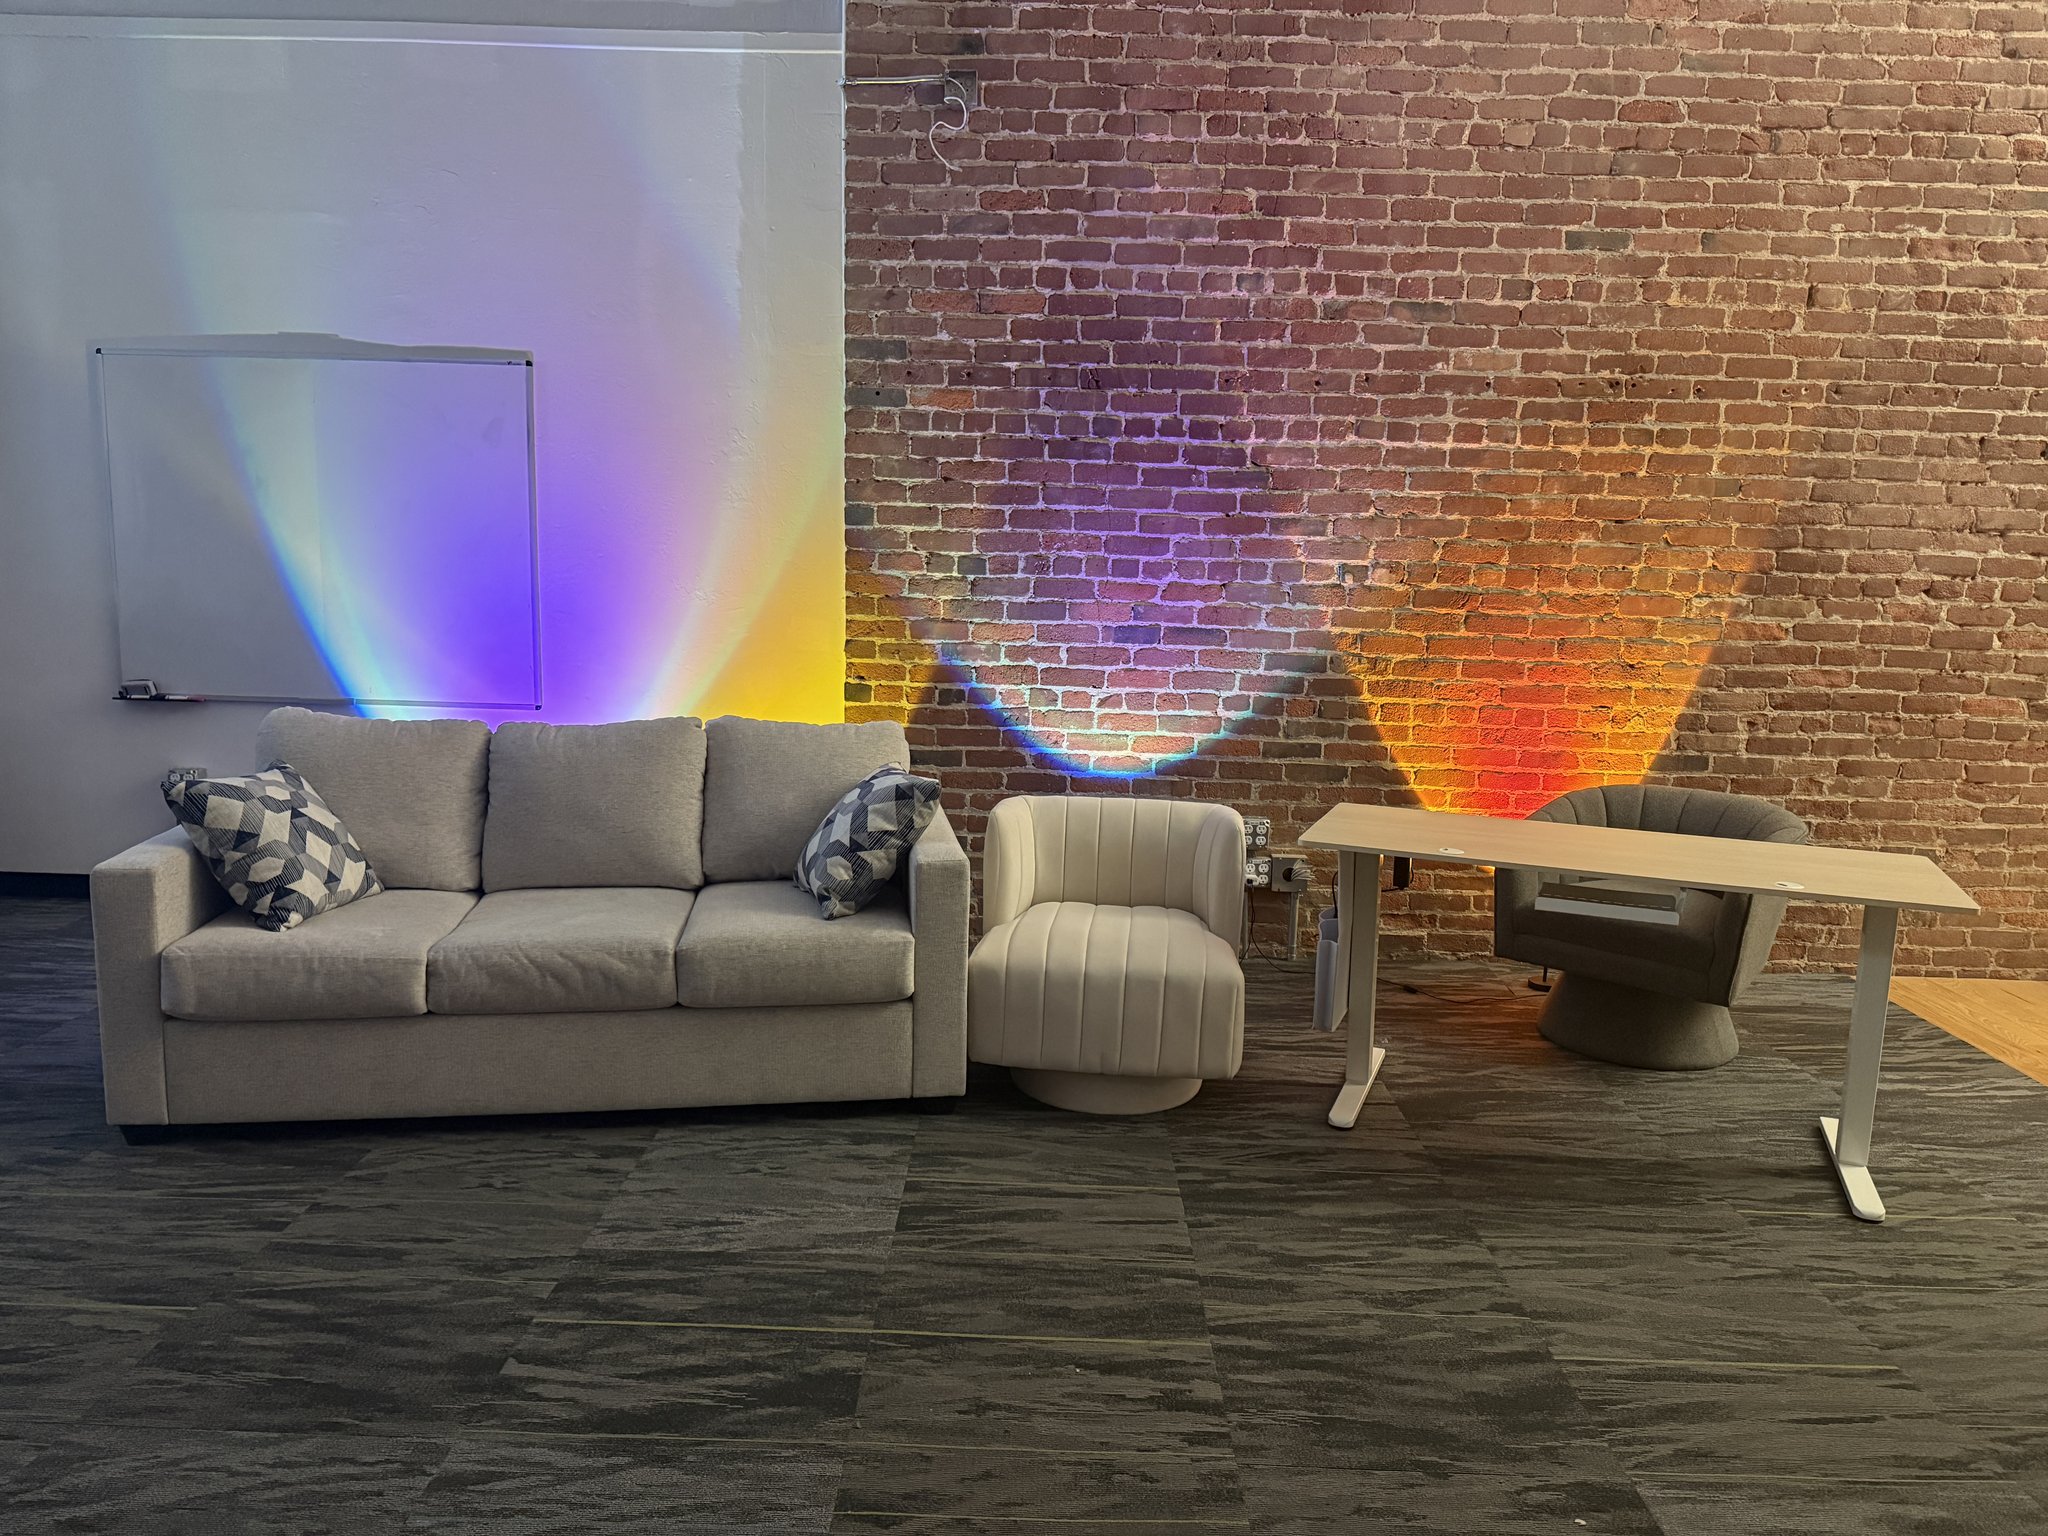
A rainbow prism of light thrown across the white and exposed-brick walls above a grey sofa and swivel chairs, spilling from purple through yellow to red
After hours, the prism comes out — the room has range.
“Warm materials on the surface. Infrastructure underneath.”
The house style — for the office, and for everyone who passes through.
02 · Rooms to work

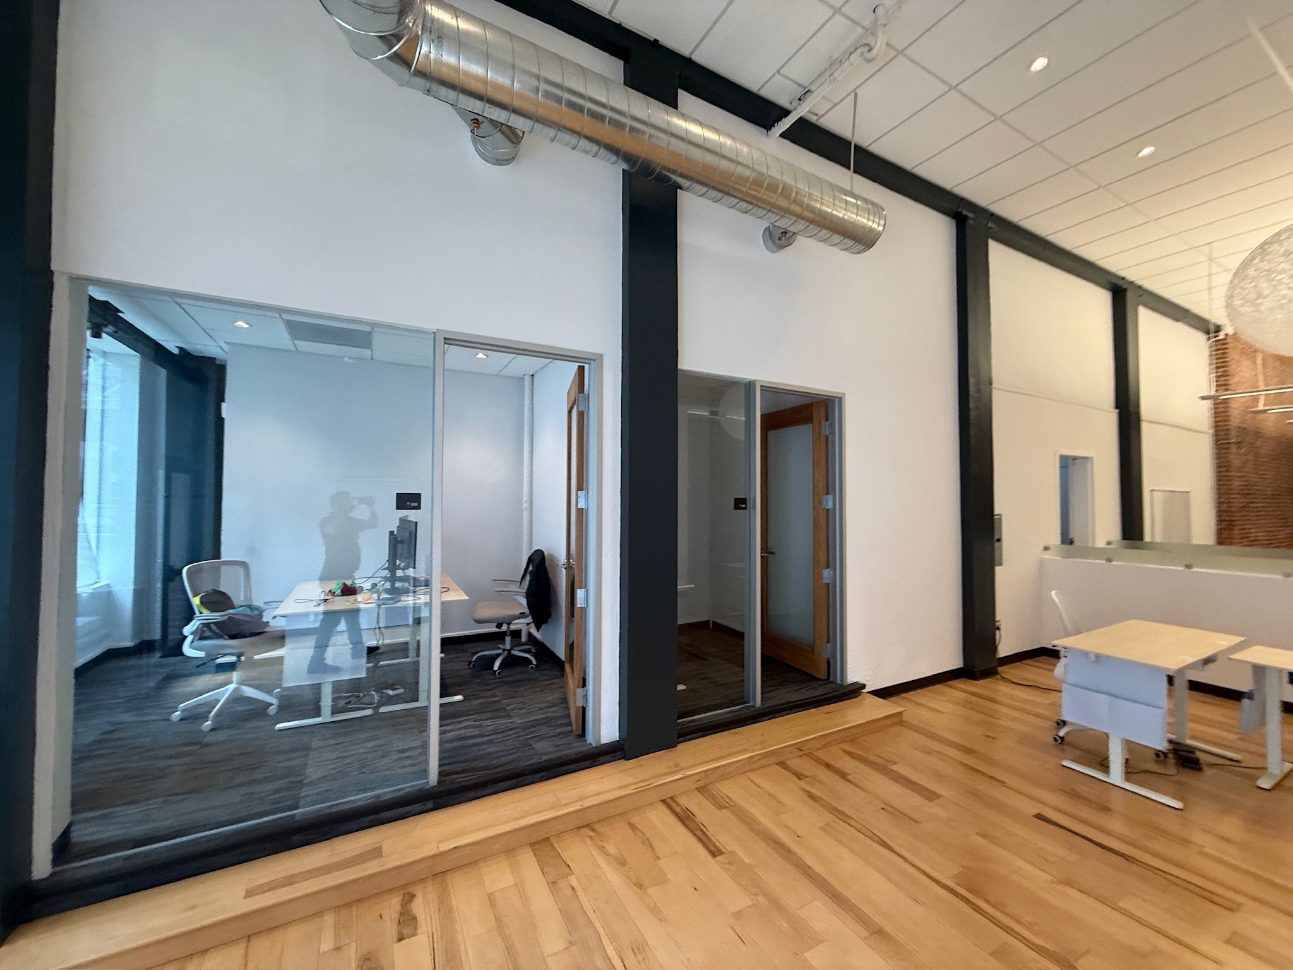
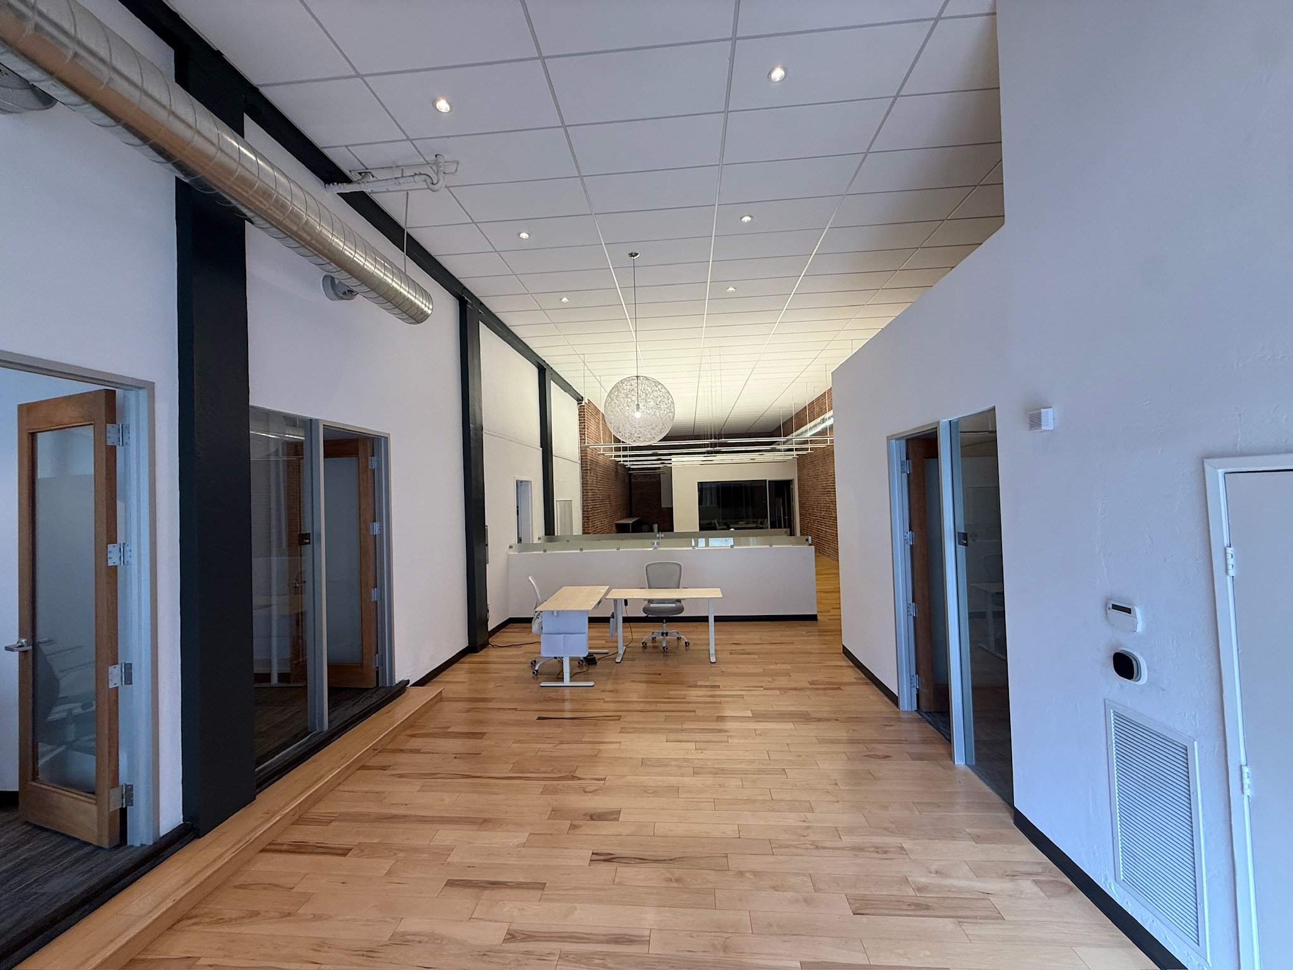
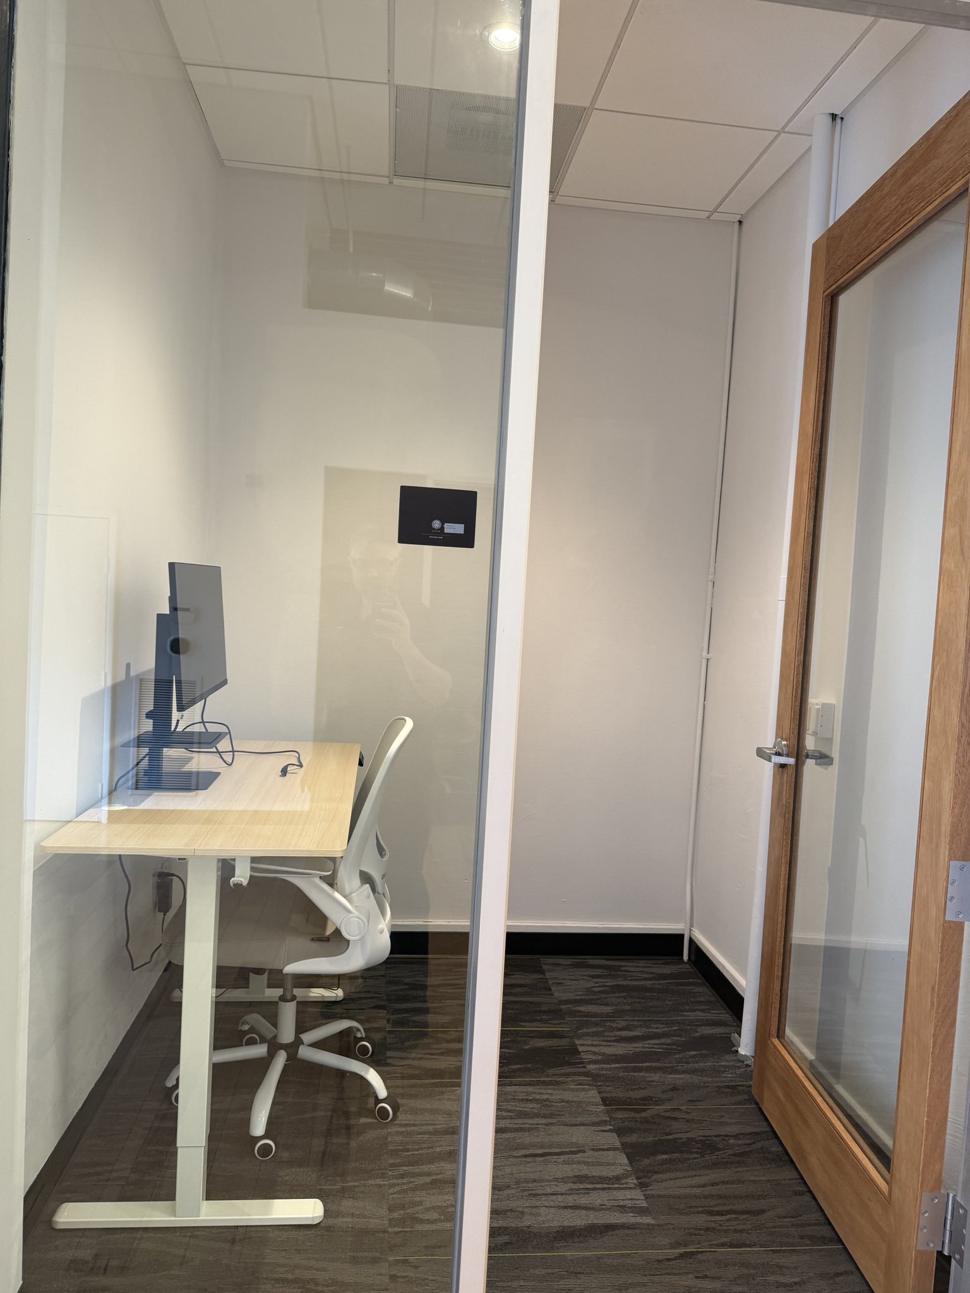
Glass doors keep the light moving. The conference room seats eight under a wall display, worktables gather beneath the wire-globe pendant, and the glass offices come online one desk delivery at a time.
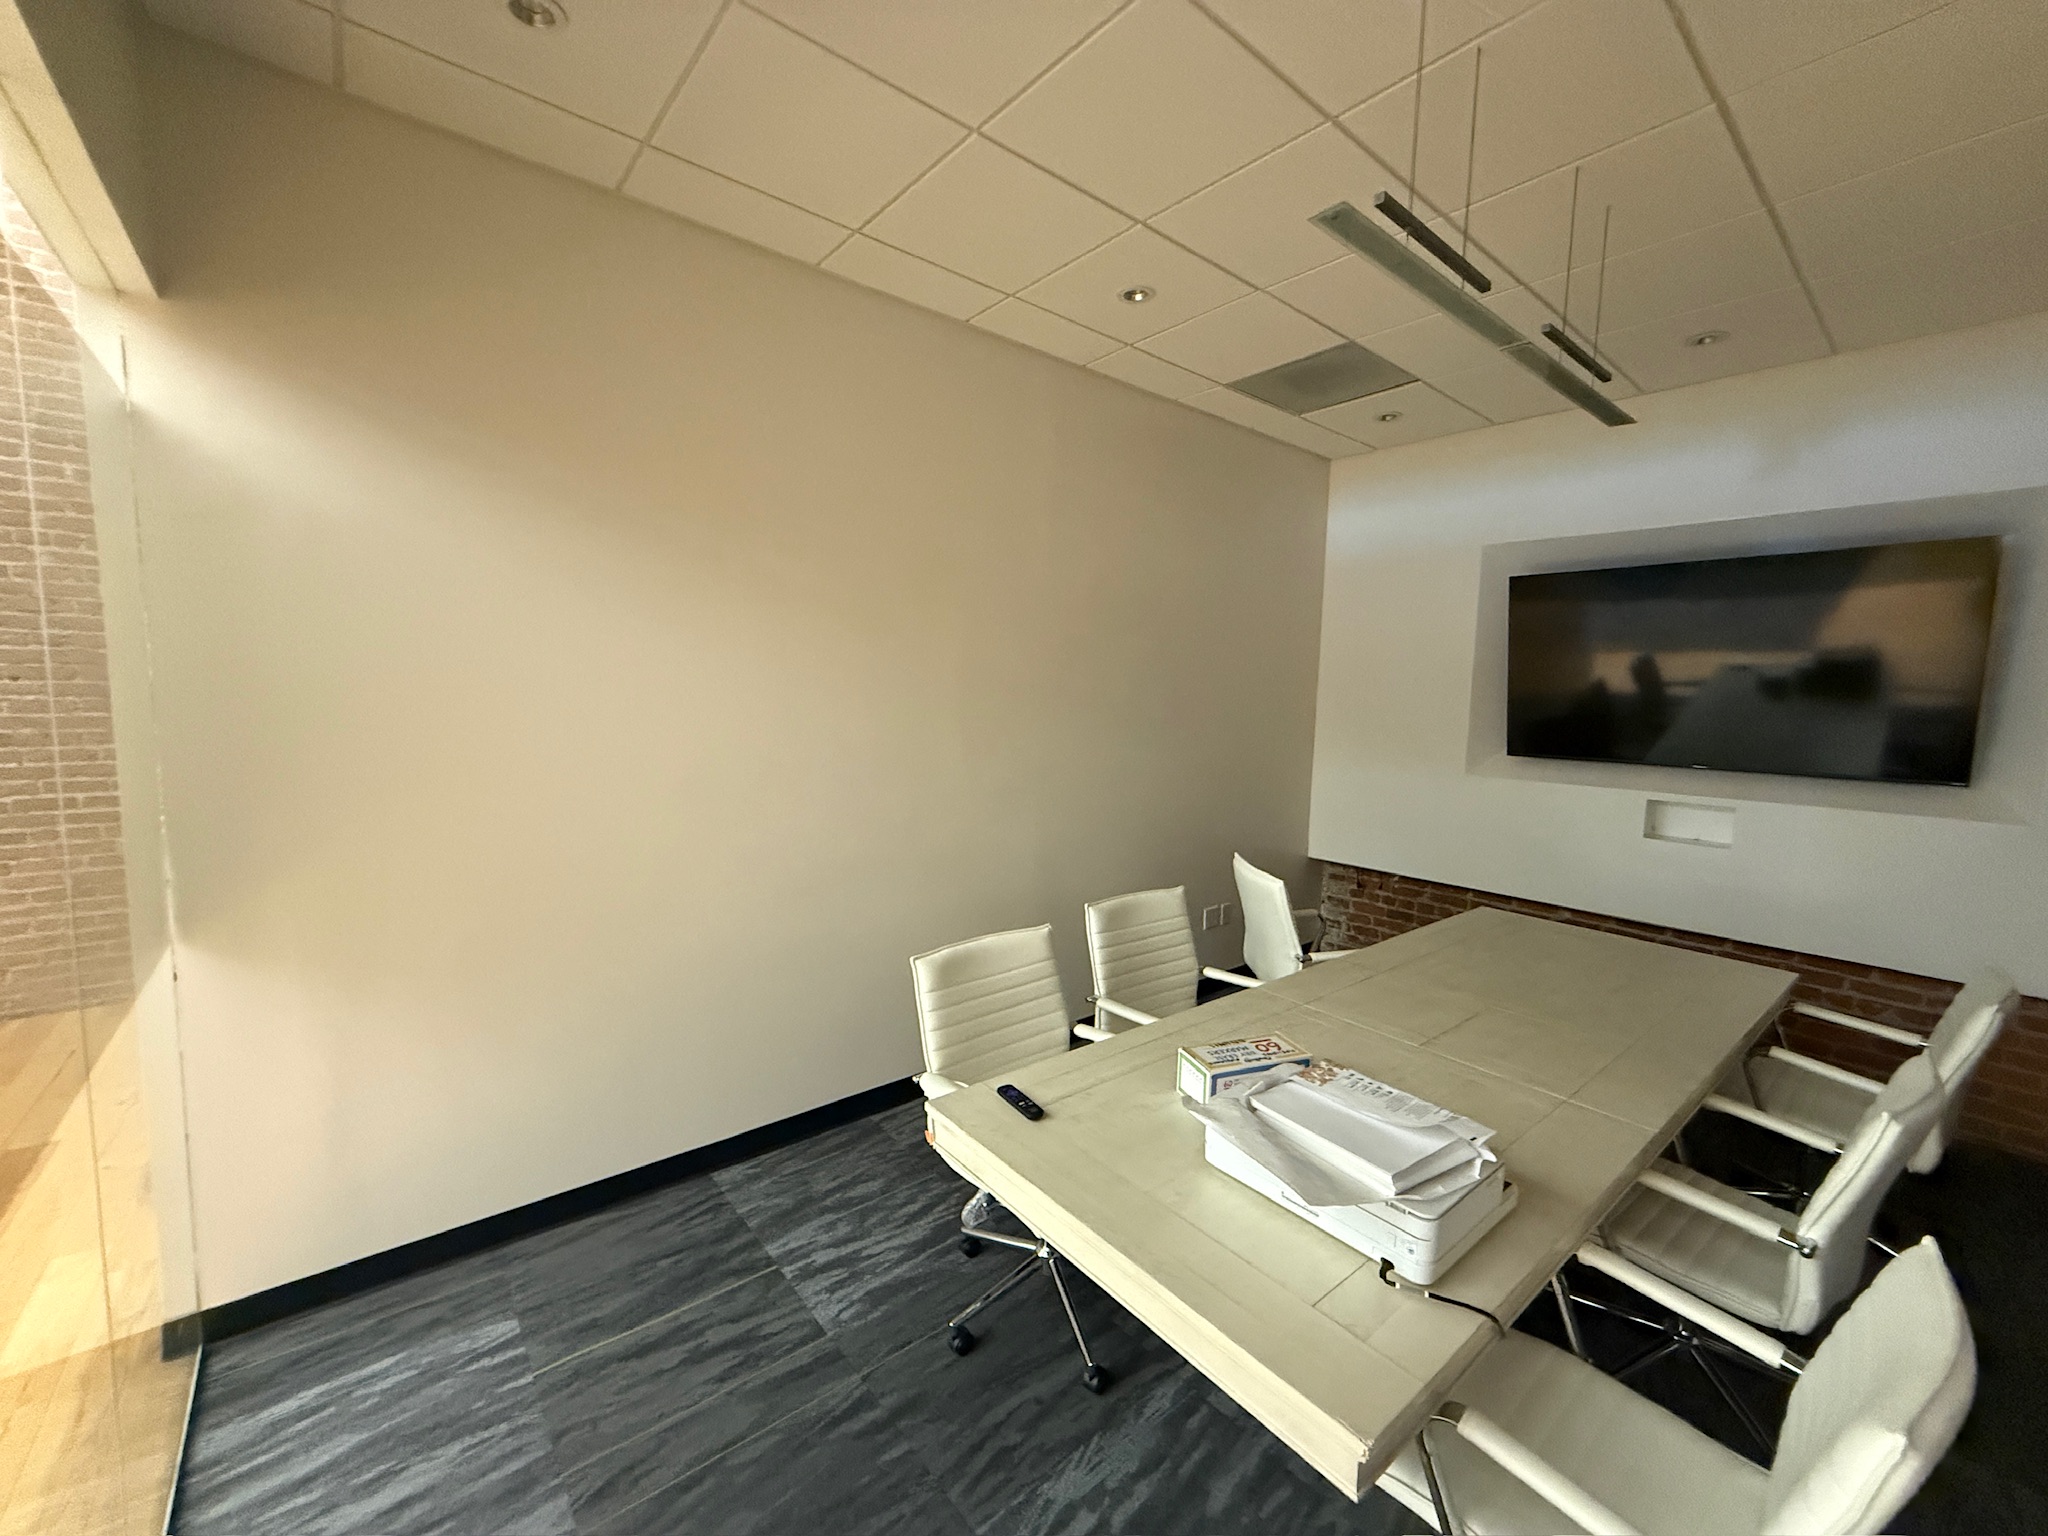
Conference room with a long table, white leather chairs, a wall-mounted TV set into a white panel over a brick accent strip, and a printer waiting on the table
The boardroom: eight seats, one screen, and a printer that hasn't found its shelf yet.
A glass-walled office with a sit-stand desk, monitor and white ergonomic chair, seen through the glass with the wood-framed door open
A glass office, one desk and one very white chair deep.
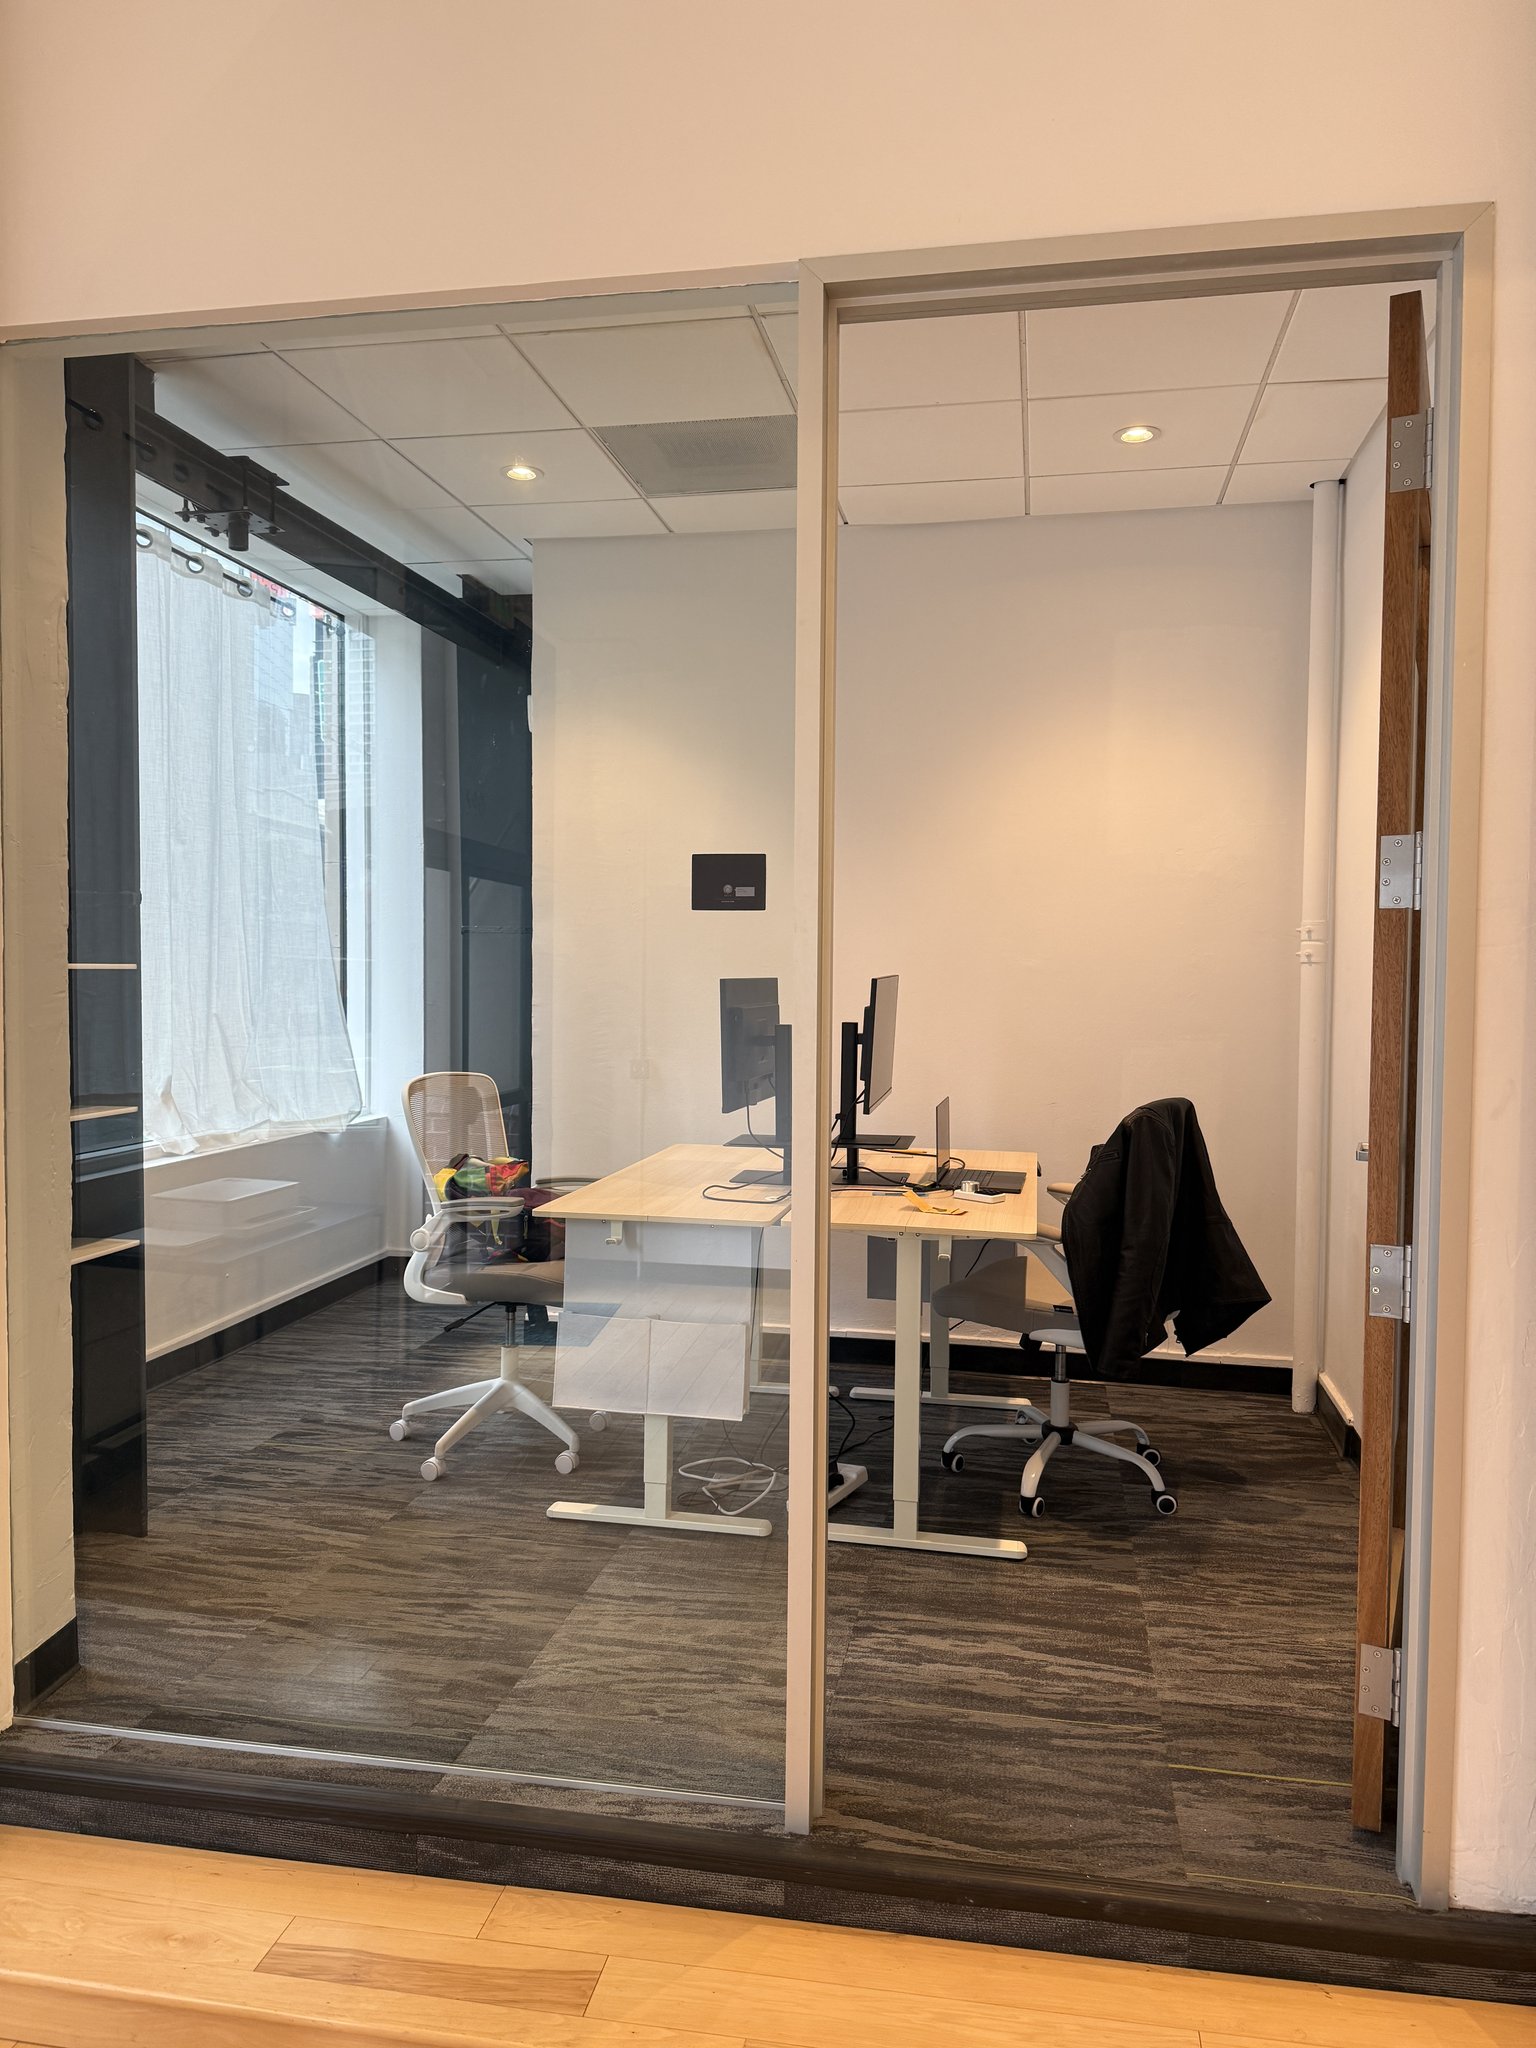
An office with street-facing window, sit-stand desk with monitor, and a black jacket draped over the chair
First signs of habitation: a jacket claims its chair.
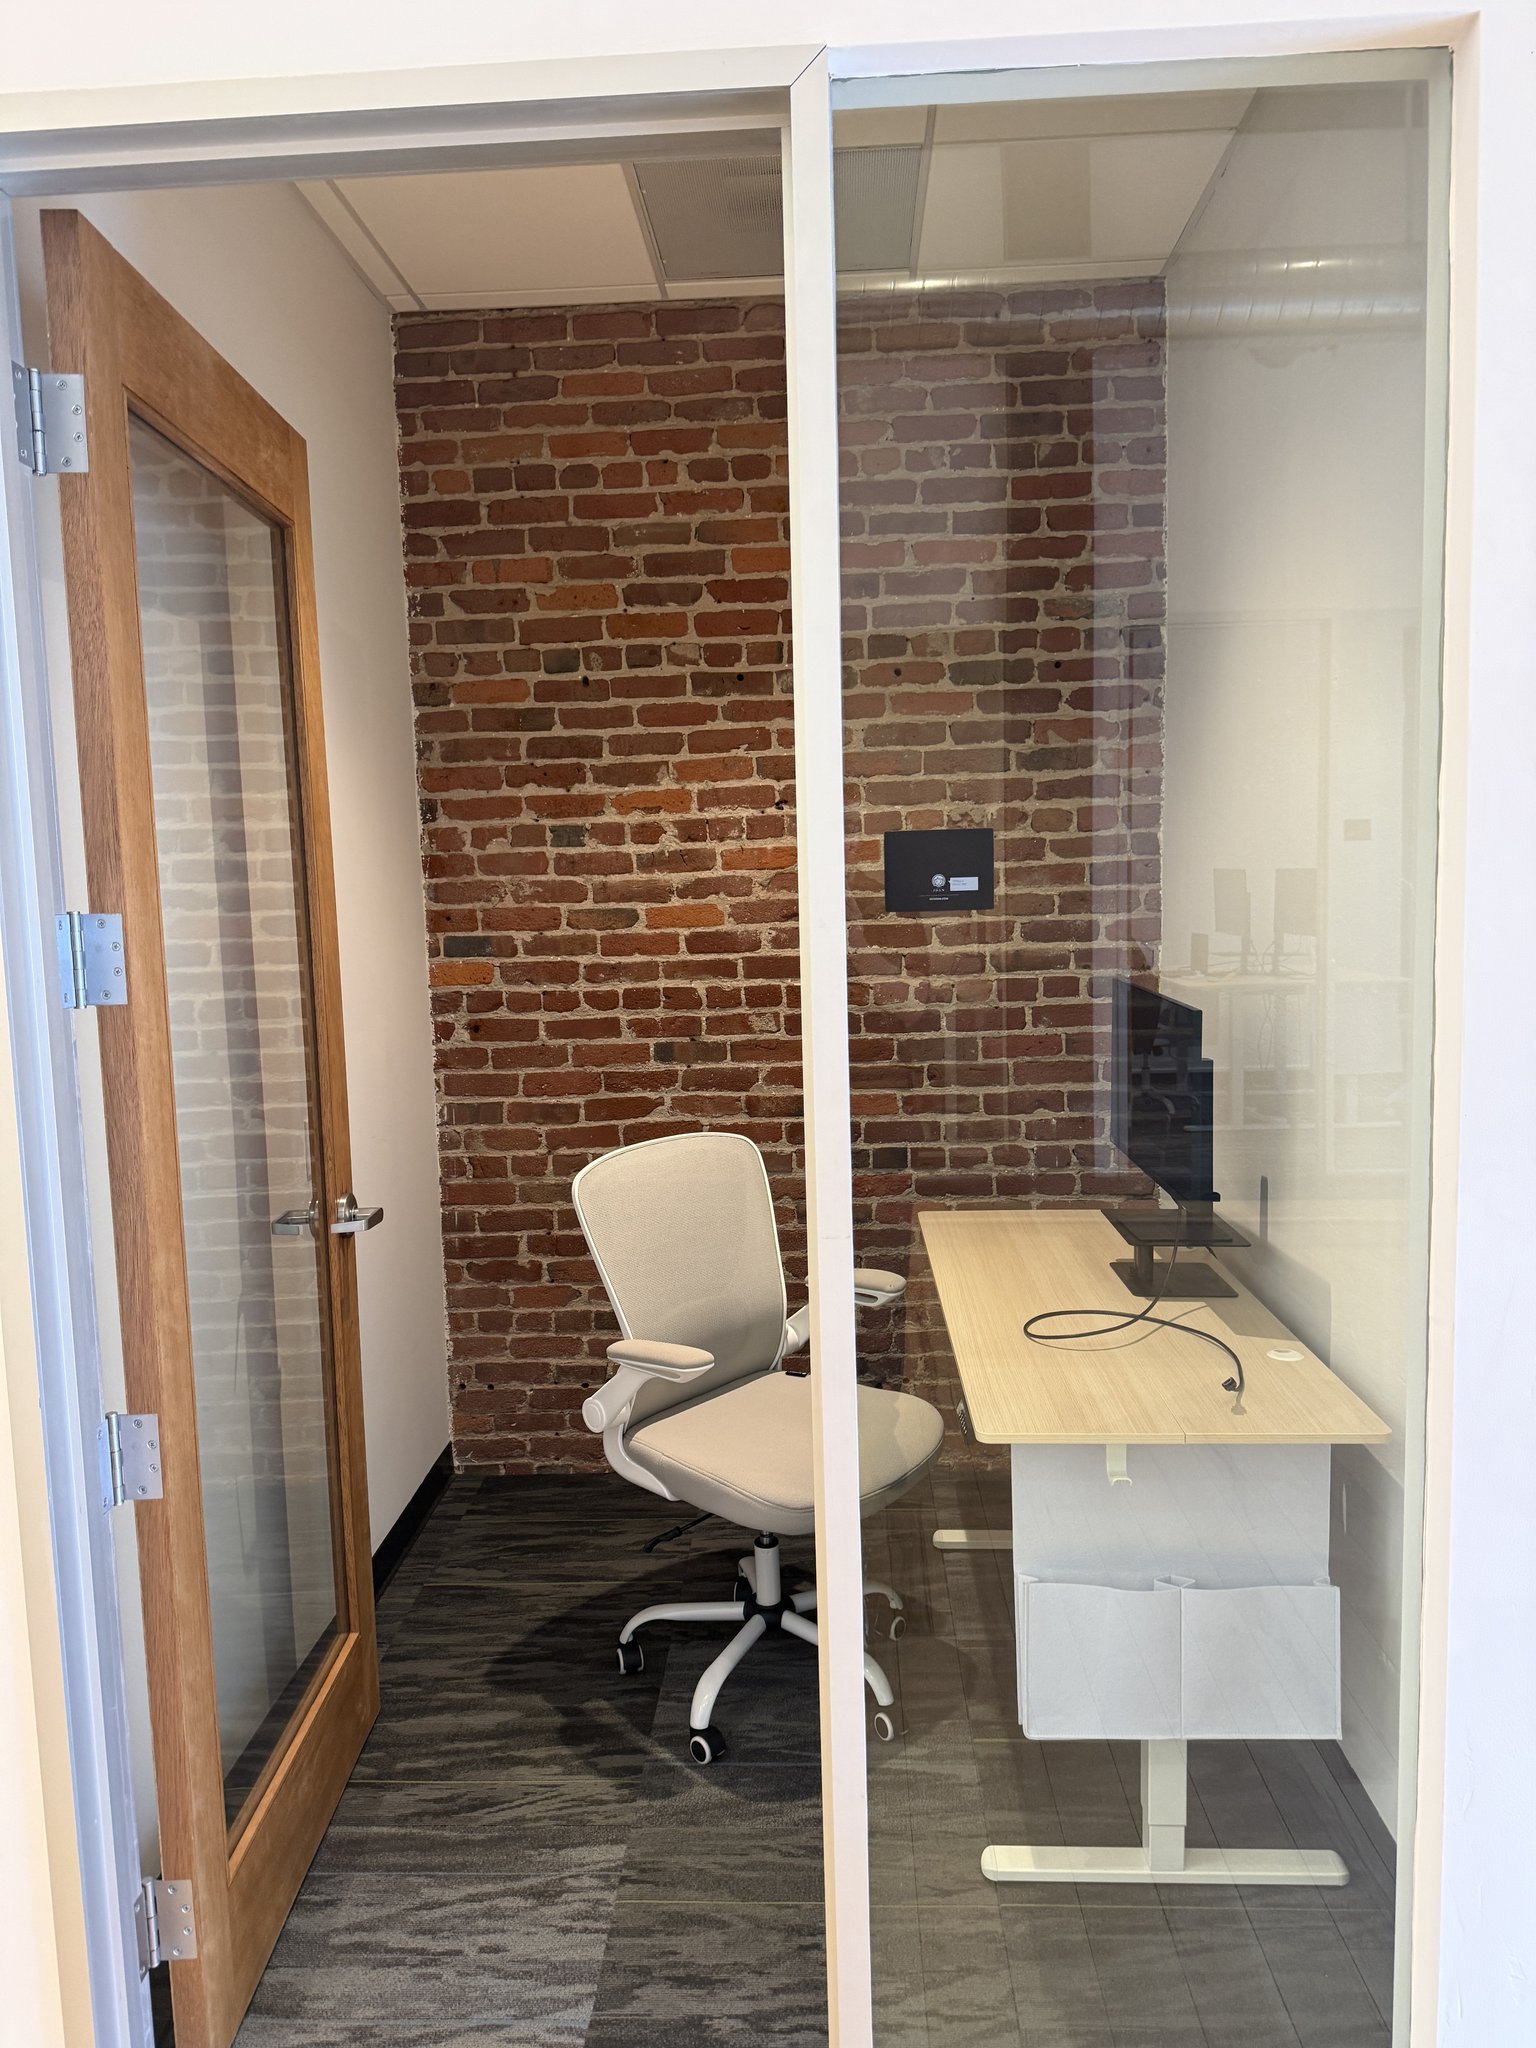
An office with a full-height brick wall, sit-stand desk with monitor, white desk chair, grey guest chair and a white storage cabinet
The brick office: desk, guest chair, cabinet — open for business.
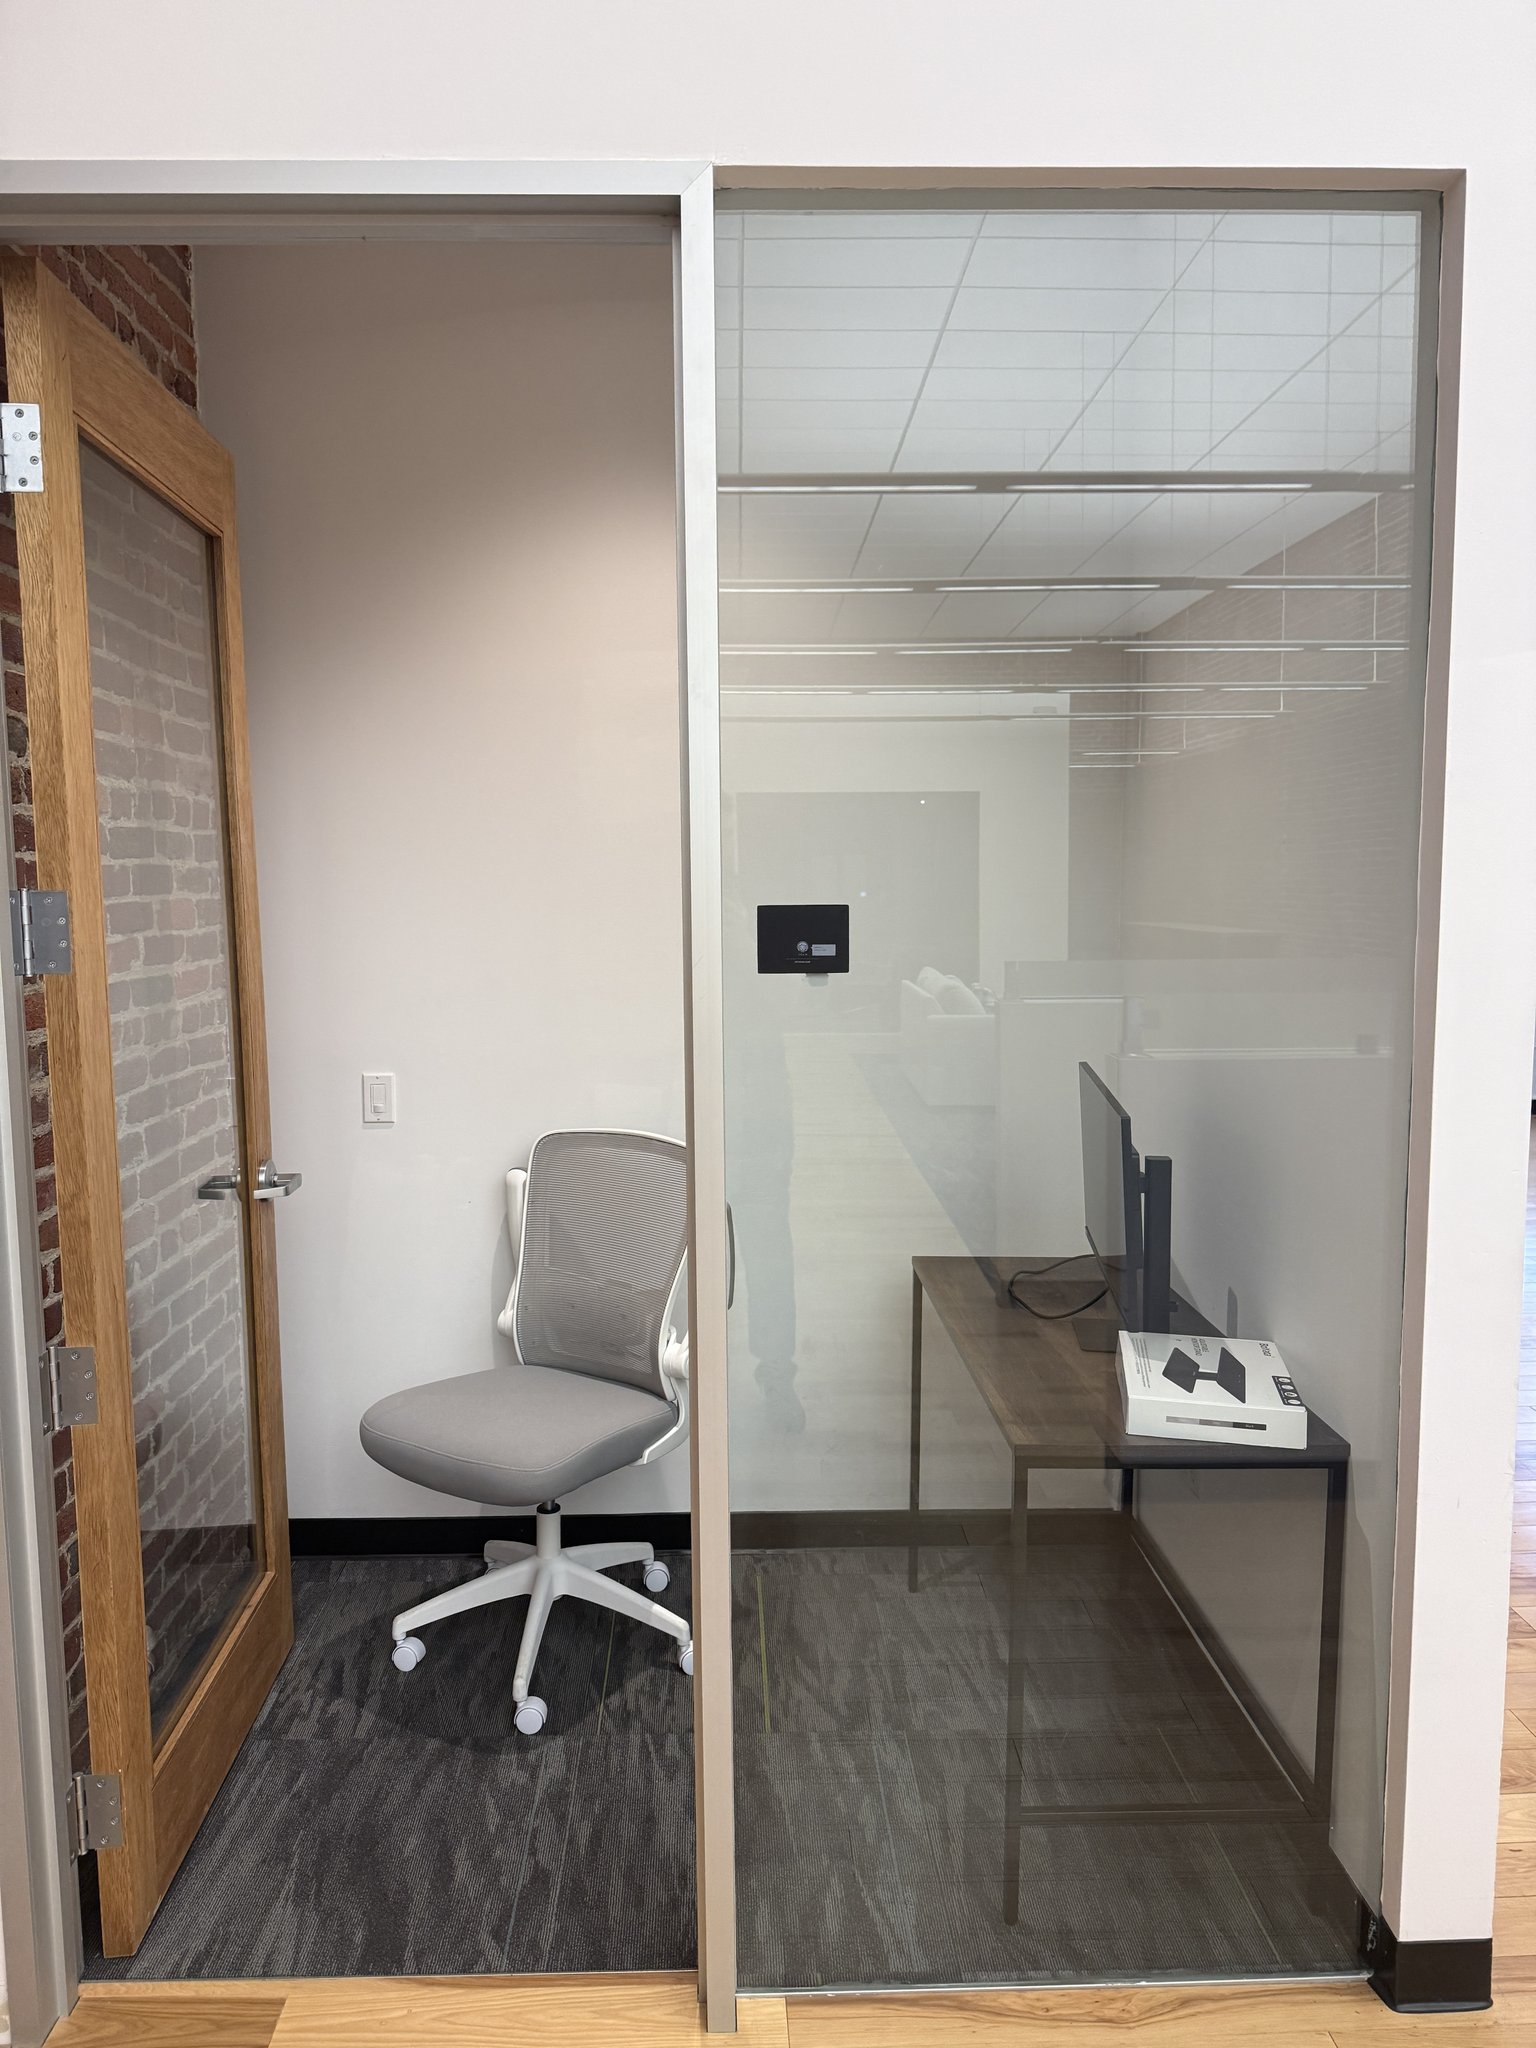
An office with a dark accent wall, a wood media table holding a display and a boxed monitor stand, and a grey desk chair
Screen, table, chair — a den in the making.
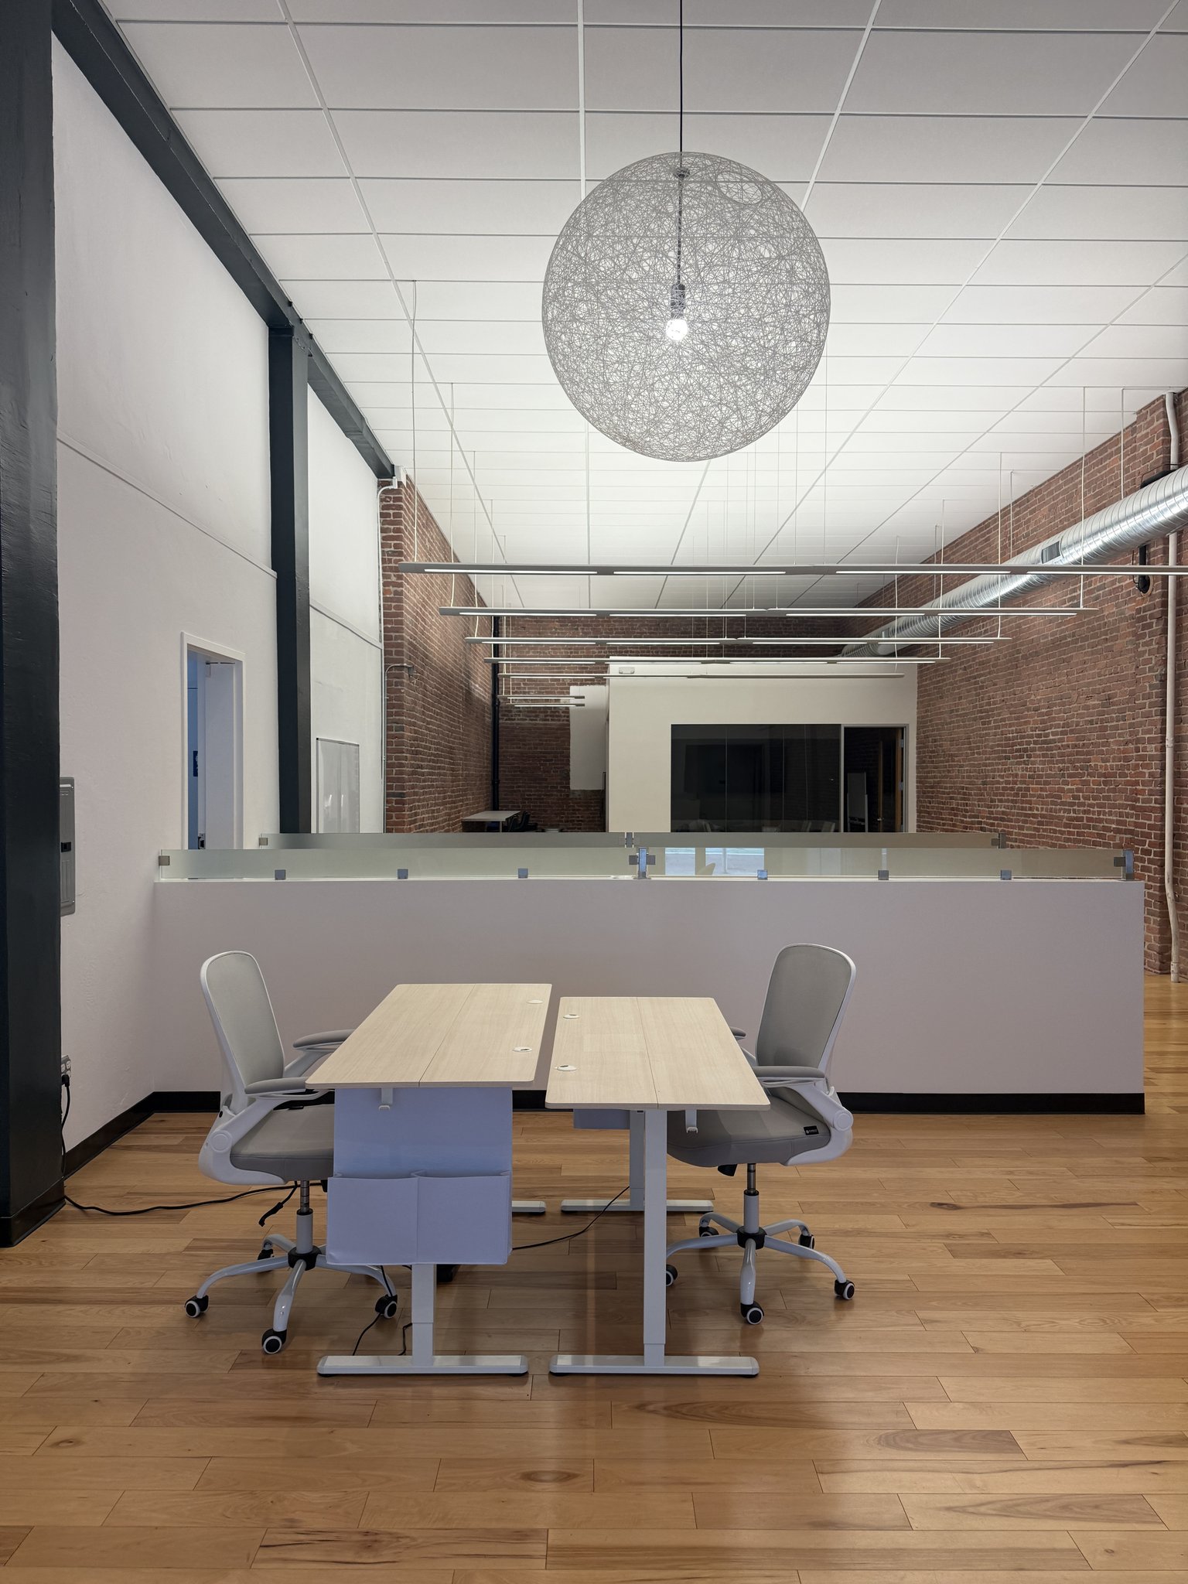
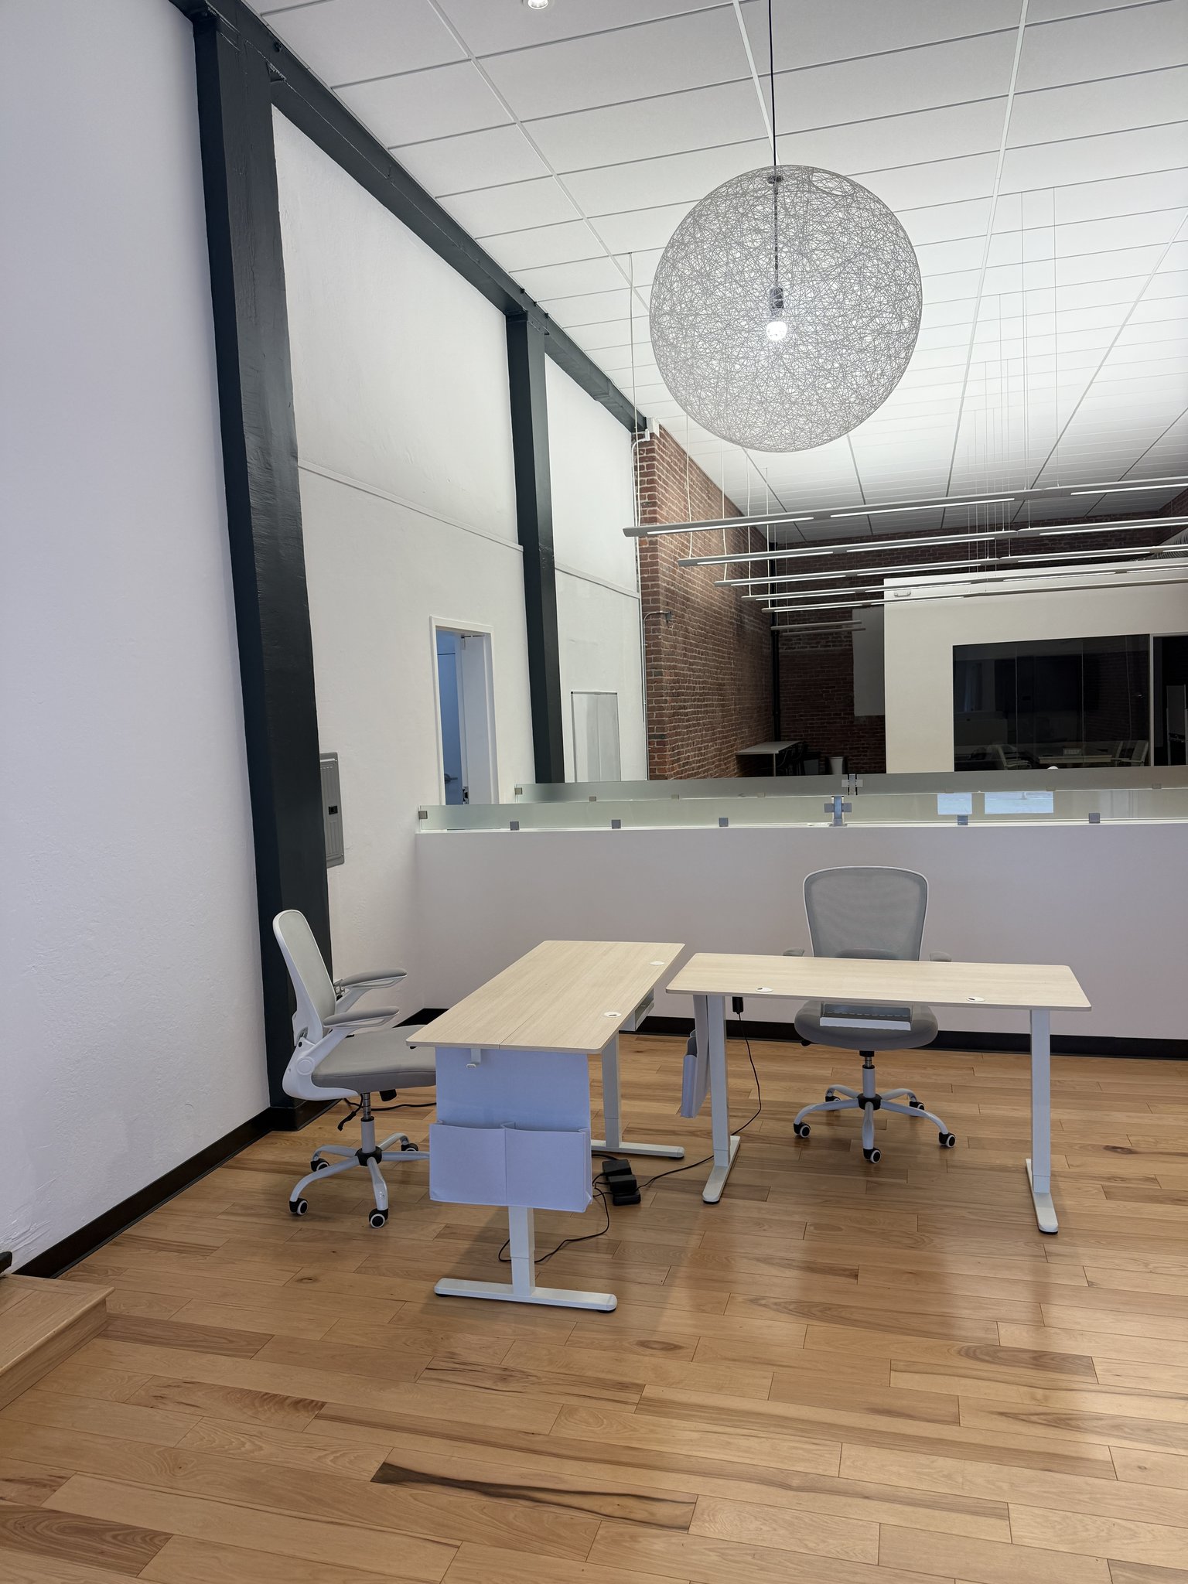
Two light-wood worktables with grey chairs on hardwood beneath the wire-globe pendant, beside the frosted glass partition
Worktables land under the wire globe.
The same worktable corner squared away with four chairs, seen from further back on the hardwood floor
Same corner, squared away for the first stand-up.
The conference room seen through its glass wall: table with two black chairs on dark carpet, brick and ductwork above, a worktable to the right
The conference room through its glass wall, table set for two.
The long corridor past the phone rooms: white walls and black columns on the left, hardwood floor leading to a worktable under the wire-globe pendant
The corridor: phone rooms to the left, daylight at the end.
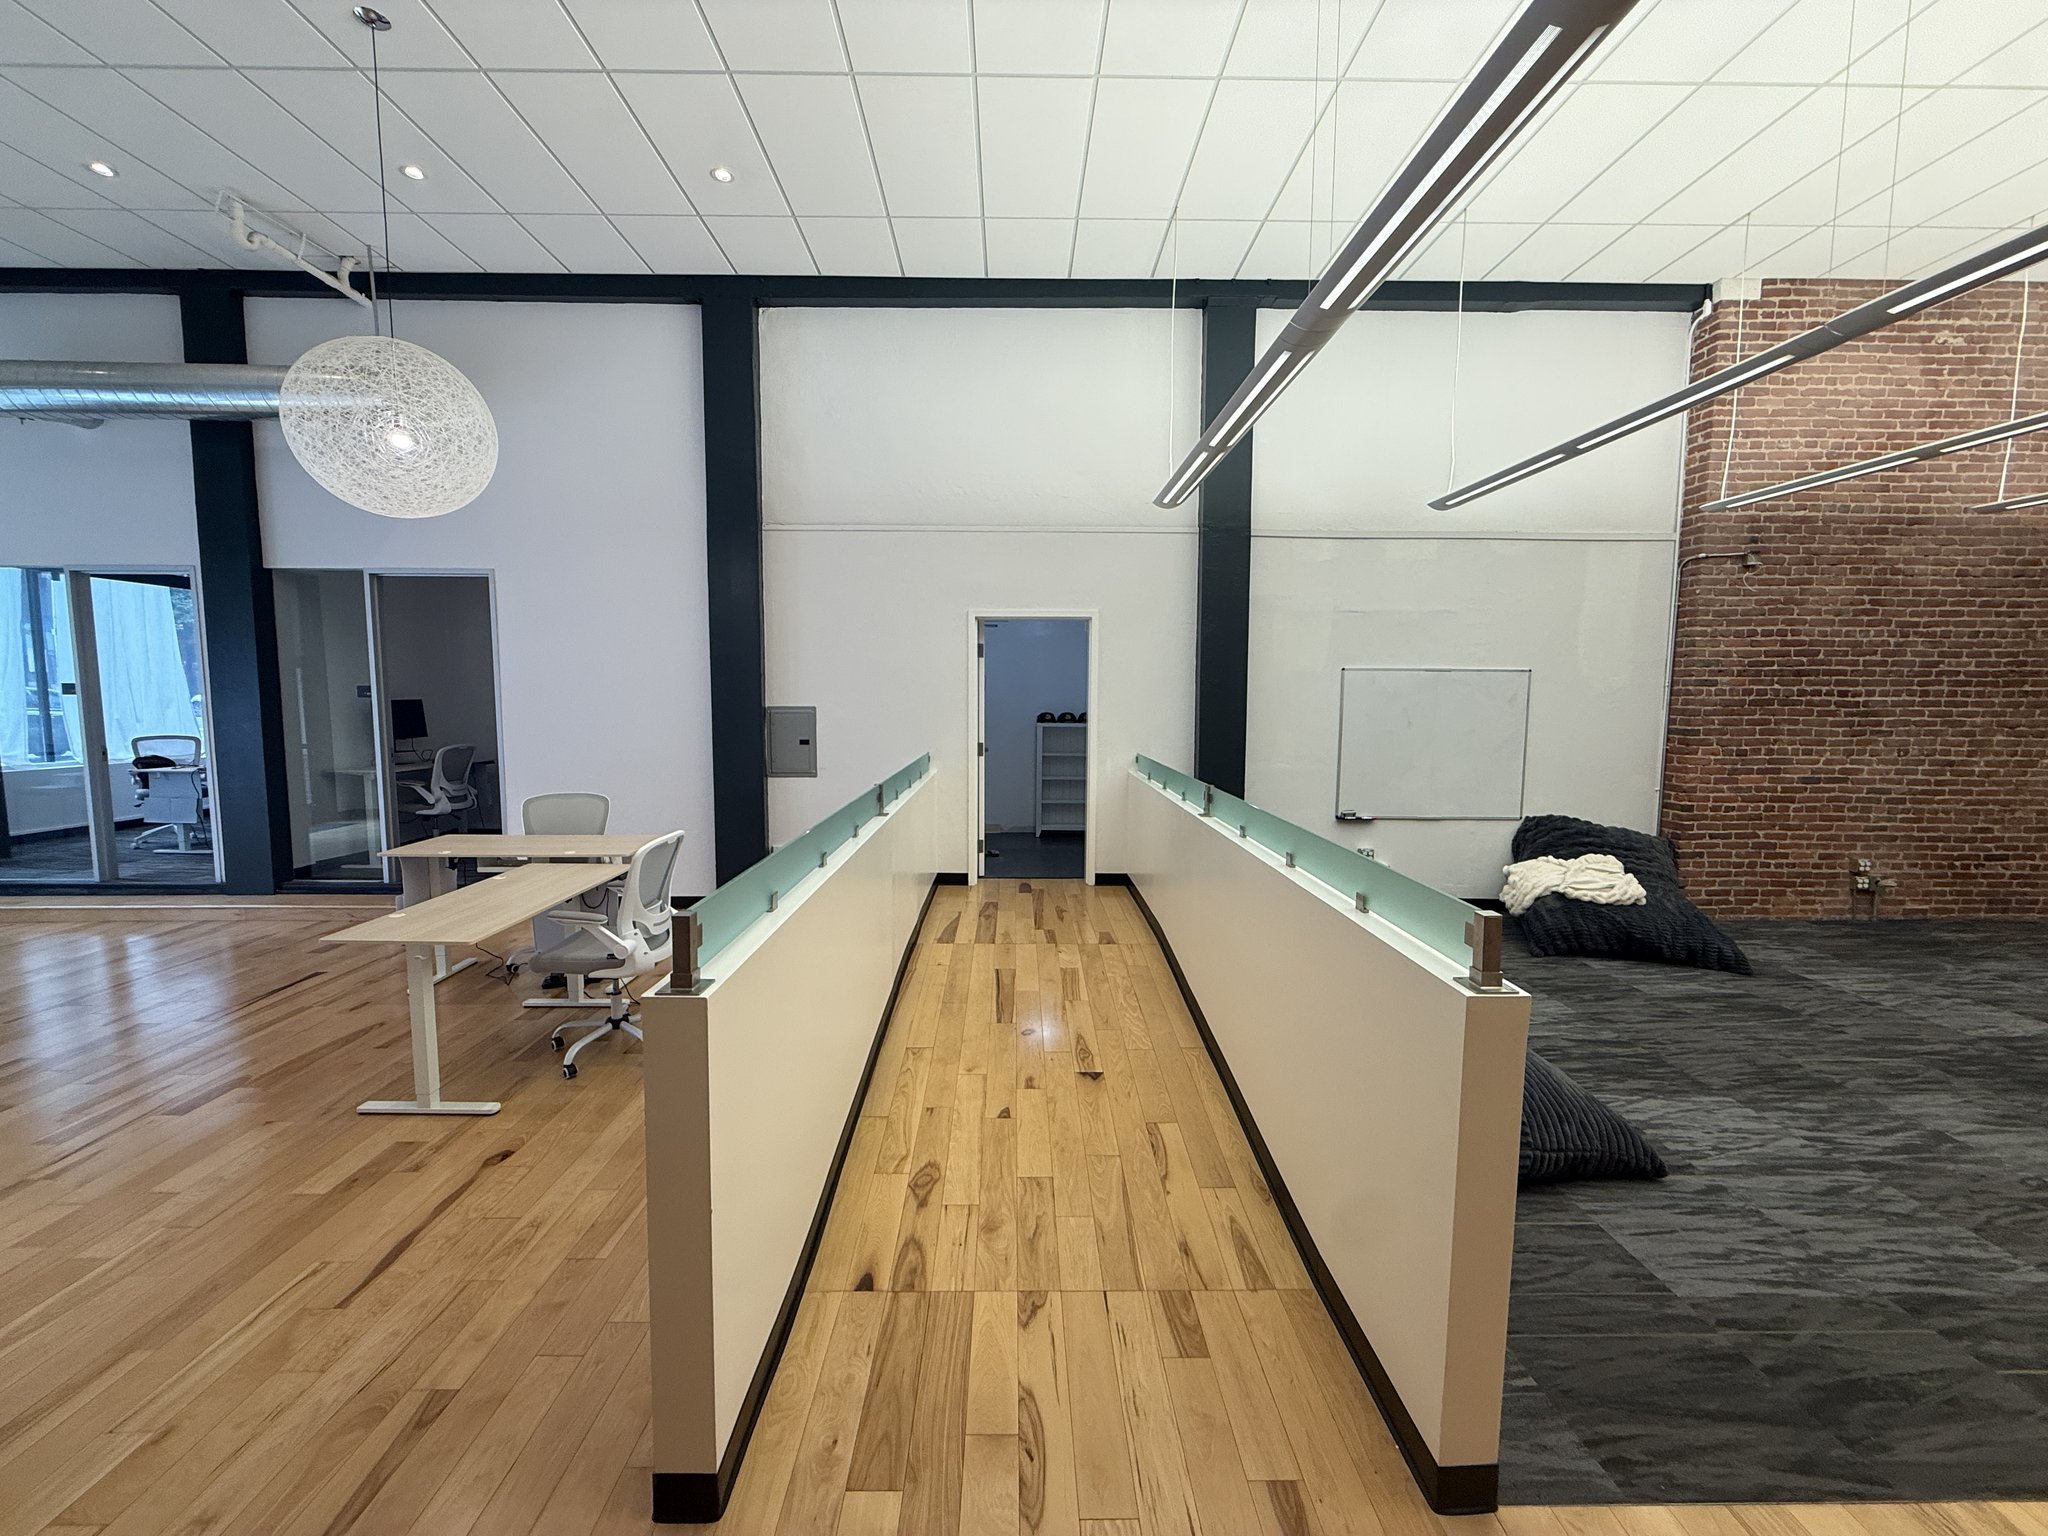
The central aisle between two zones: a hardwood walkway with glass-topped half walls on both sides, desks and glass offices to the left, bean bags on carpet to the right
The spine of the floor — glass rail down the middle, work left, lounge right.
03 · The blueprint

Ground floor at 590 Howard. A long brick shoebox that splits neatly in two: kitchen, conference room and the big open floor up top; studio, phone rooms and the corner office down by the front door.
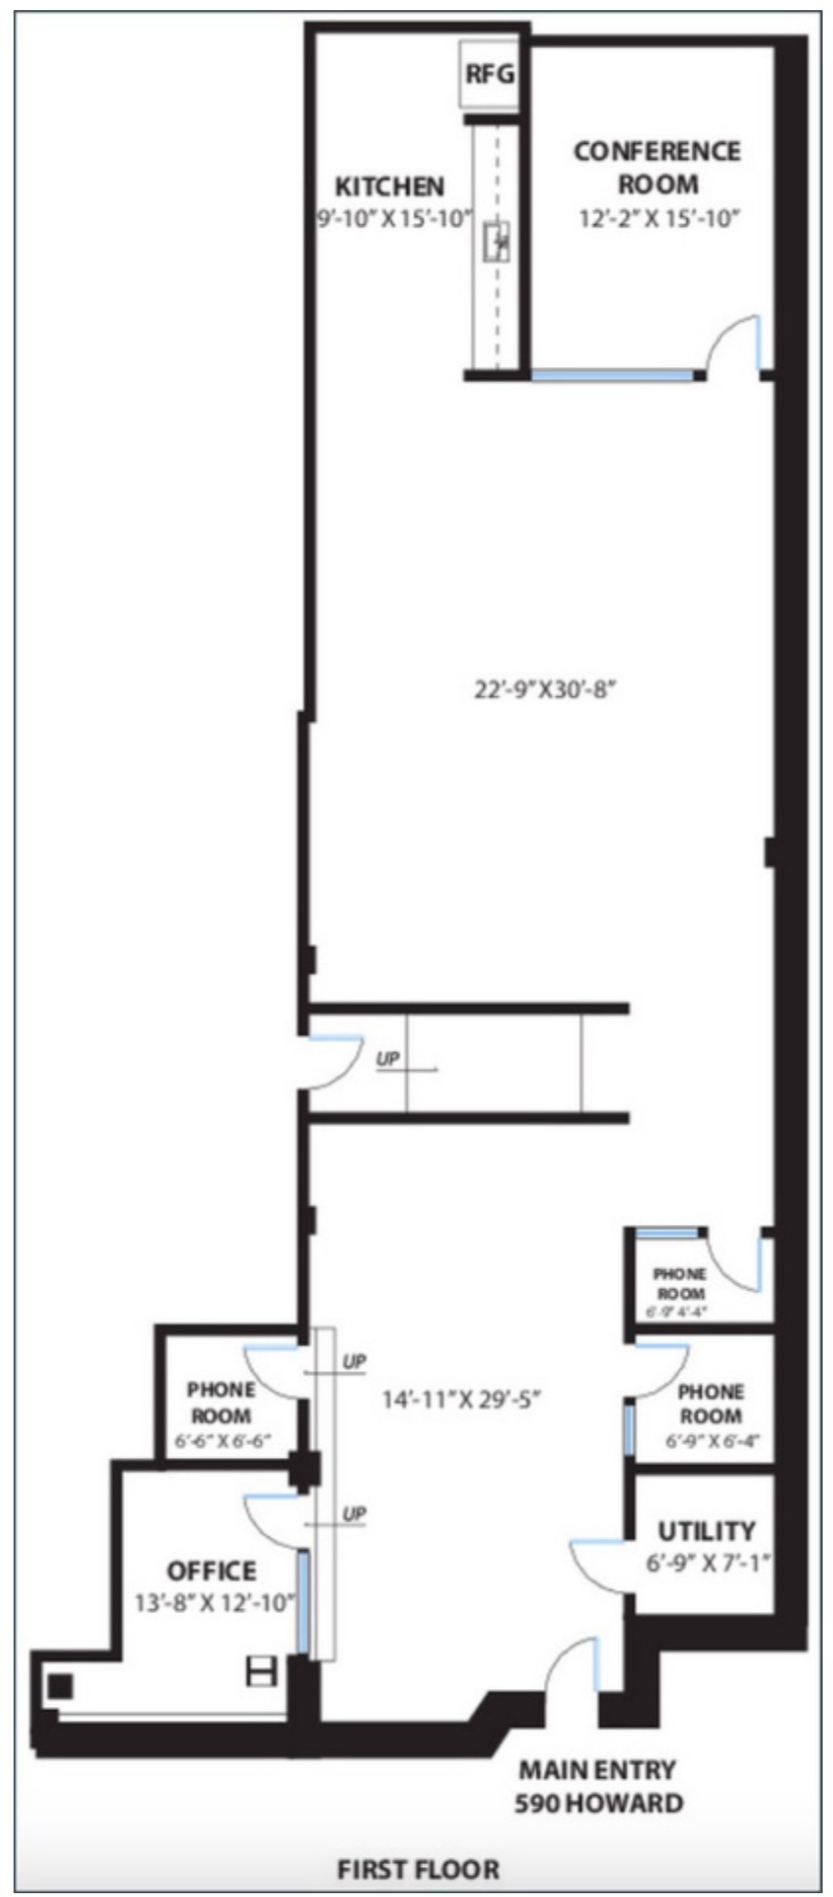
First floor plan of 590 Howard: kitchen and conference room at the top, a 22 by 30 foot open area in the middle, stairs up, then a 14 by 29 foot studio, two phone rooms, an office, utility room and the main entry
First floor, as filed: two big rooms, three small ones, and a lot of open in between.
What goes where
  • Open floor22'9" × 30'8"
  • Studio14'11" × 29'5"
  • Kitchen9'10" × 15'10"
  • Conference room12'2" × 15'10"
  • Corner office13'8" × 12'10"
  • Phone rooms × 3≈ 6'6" × 6'6"
  • Utility6'9" × 7'1"
  • Main entry590 Howard
Dimensions from the leasing plan; bean bag positions subject to drift.
Location
590 Howard St, San FranciscoDirections ↗
More in SoMa / 2nd St